
 Design inspiration
Office interiors
Open-Plan Office with Glass Partitions
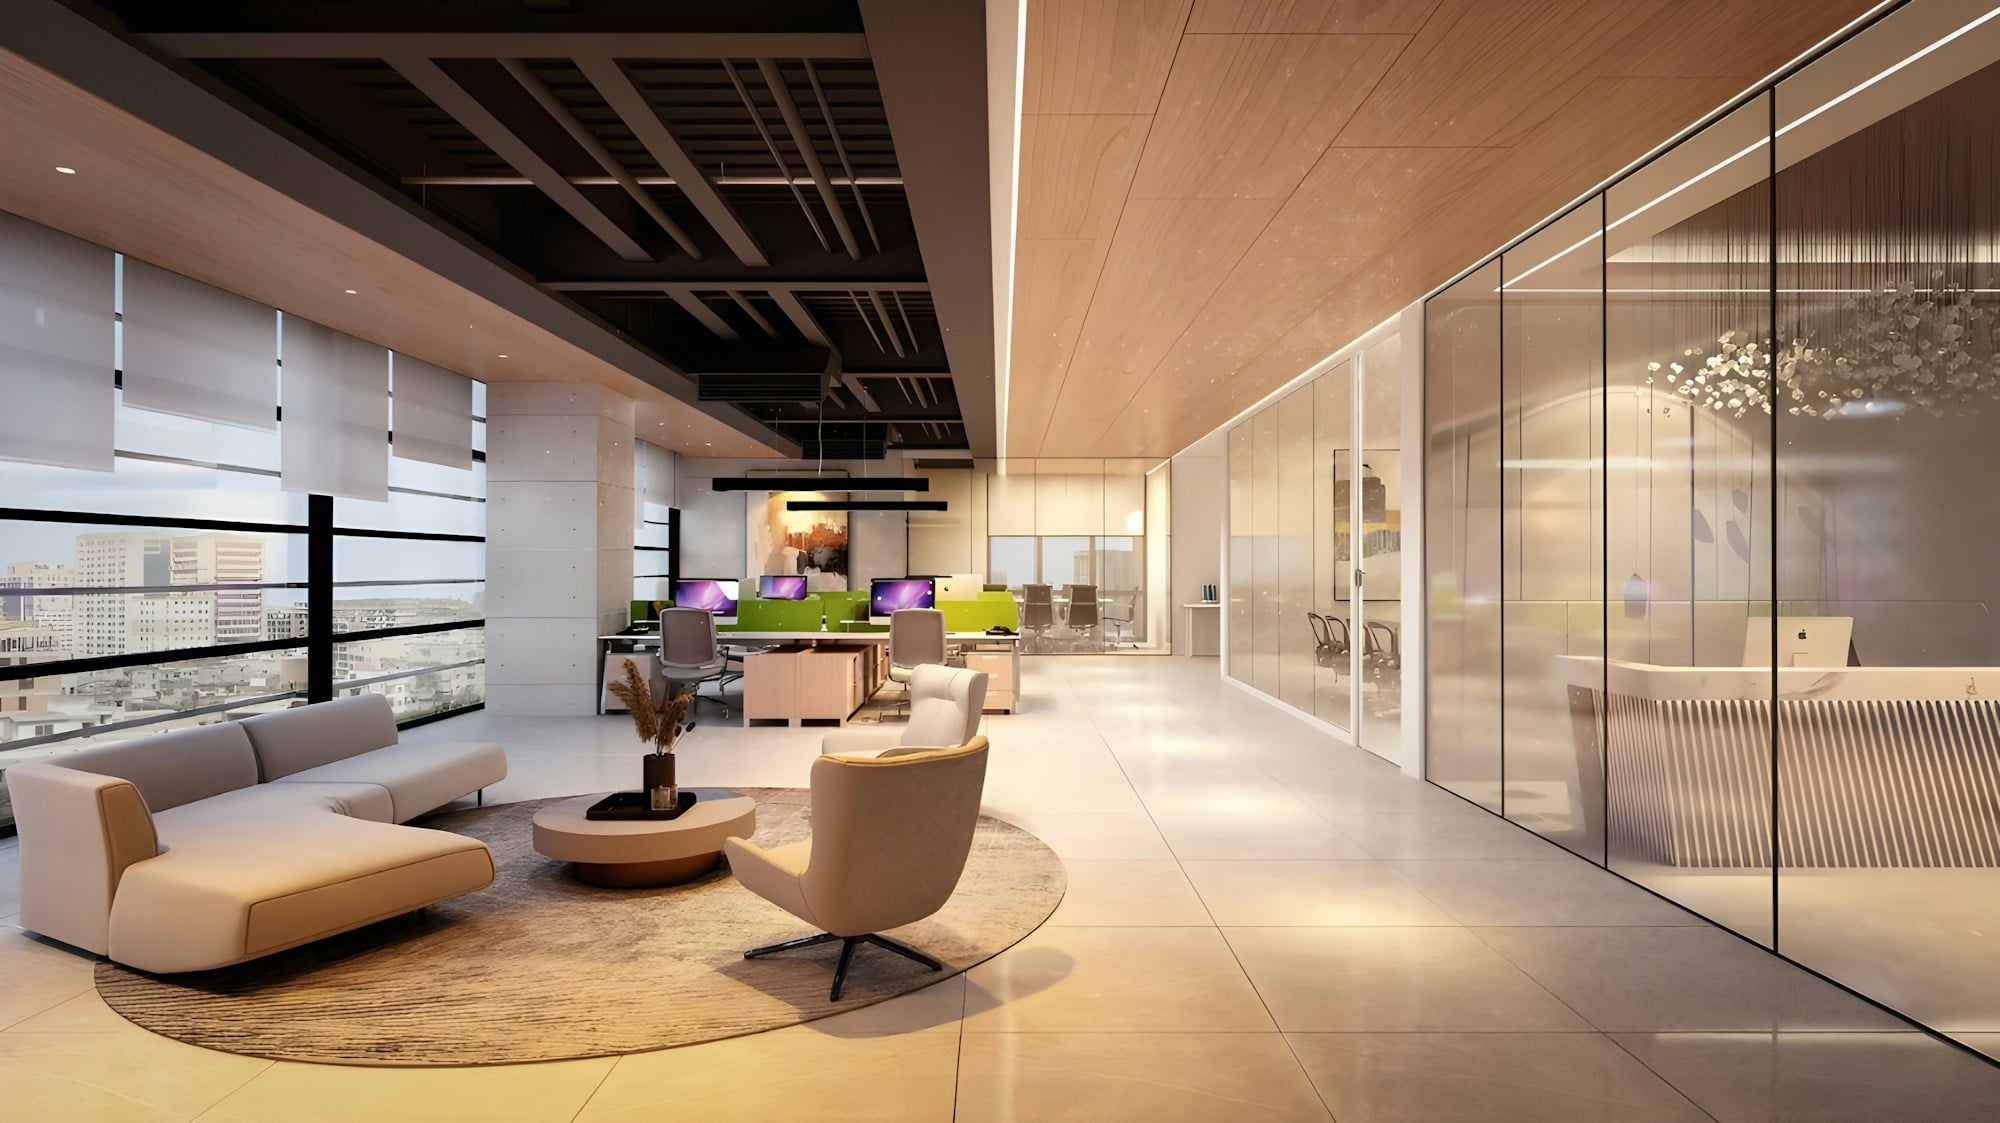
A long, open workspace with a timber ceiling, glazed meeting rooms and a lounge area for informal talks.
Office interiors
Design inspiration. This is licensed stock photography shown to illustrate the kind of space we design. It is not a completed project by William Interior and Deco.
Design inspiration for a small office that feels welcoming and professional at the same time.
Warm timber, glazing and planting soften a working environment, while clear sightlines make the layout easy to navigate.
Enquire about a similar project
Learn more about commercial interiors.
Design inspirationOffice interiors
A long, open workspace with a timber ceiling, glazed meeting rooms and a lounge area for informal talks.
Wardrobes & storage
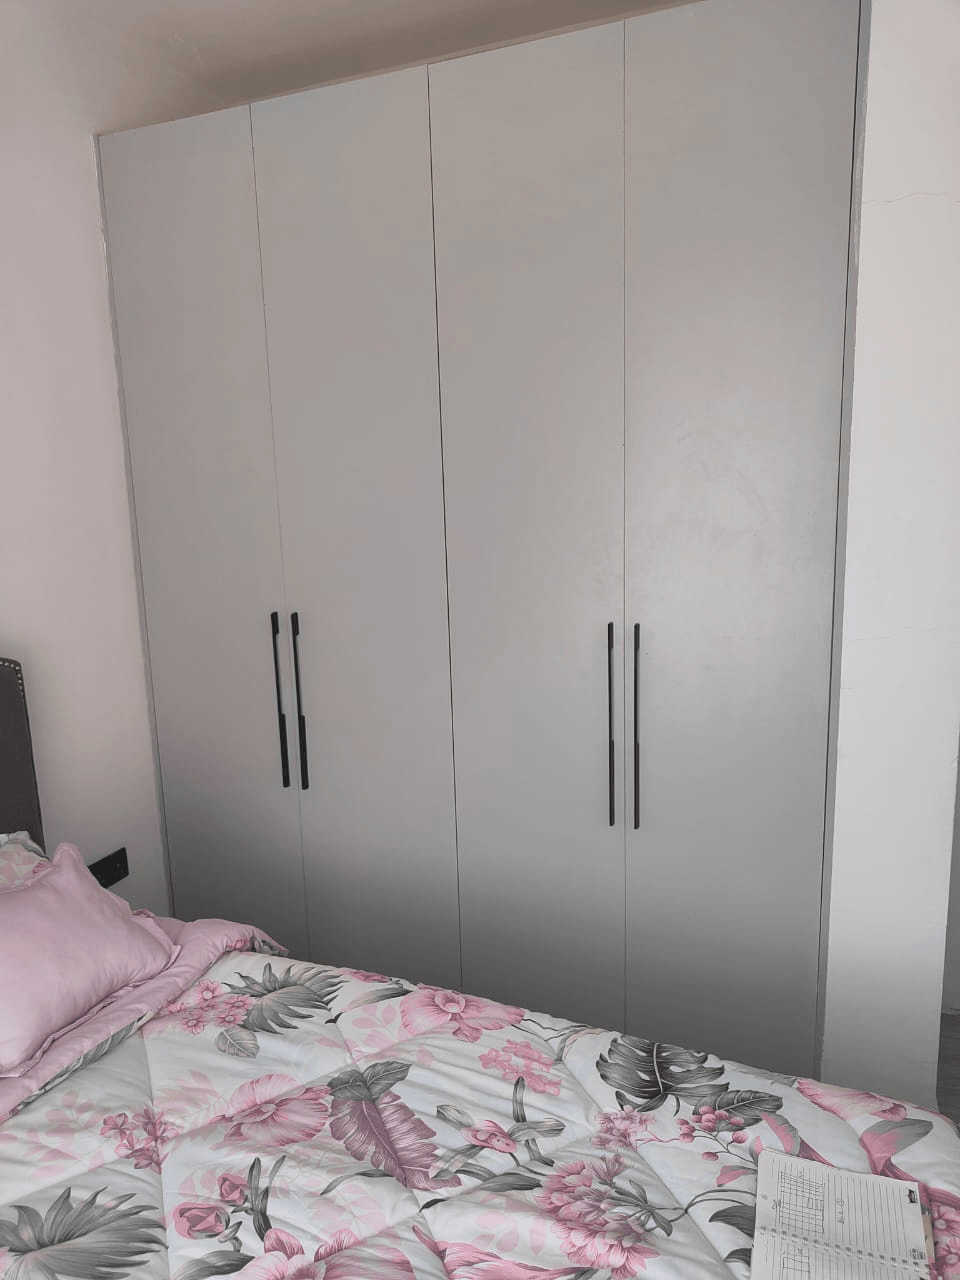
A floor-to-ceiling fitted wardrobe with four flat grey doors and long black handles, fitted into a bedroom wall.
Kitchens & cabinetry
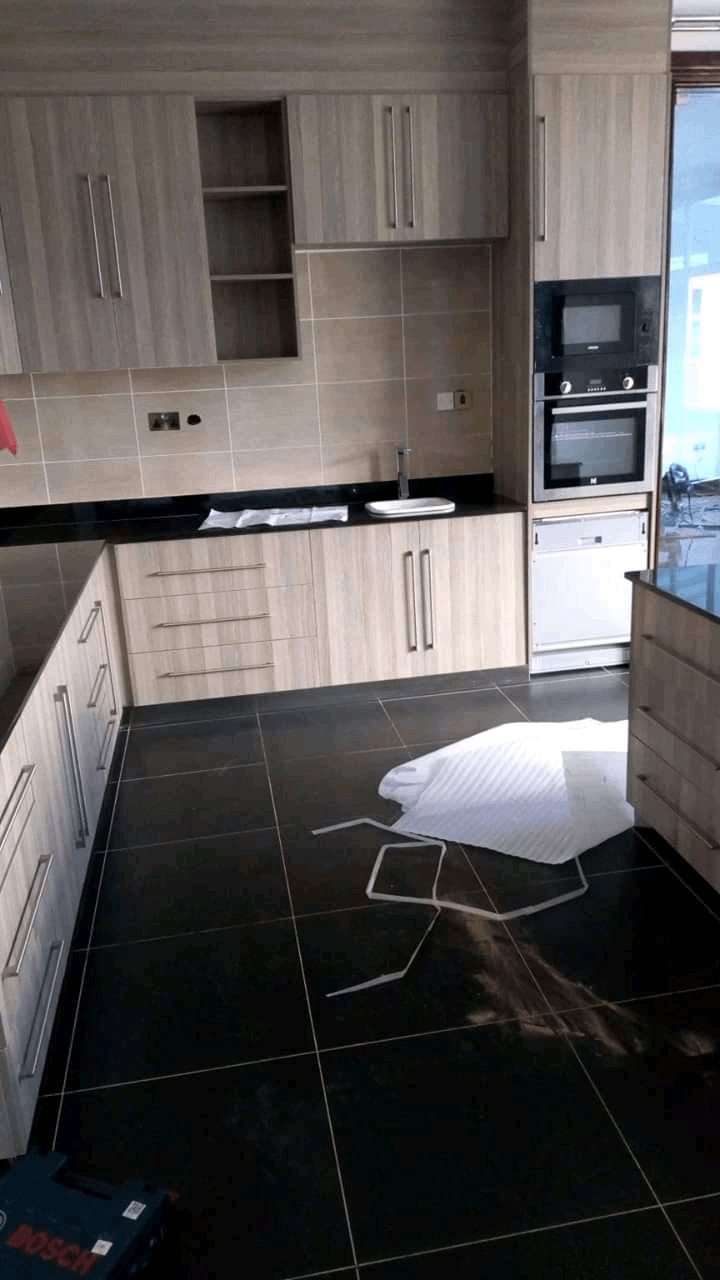
A fitted kitchen in a light wood-grain finish with bar handles, a black worktop and a built-in oven and microwave.