
Kitchens & cabinetry
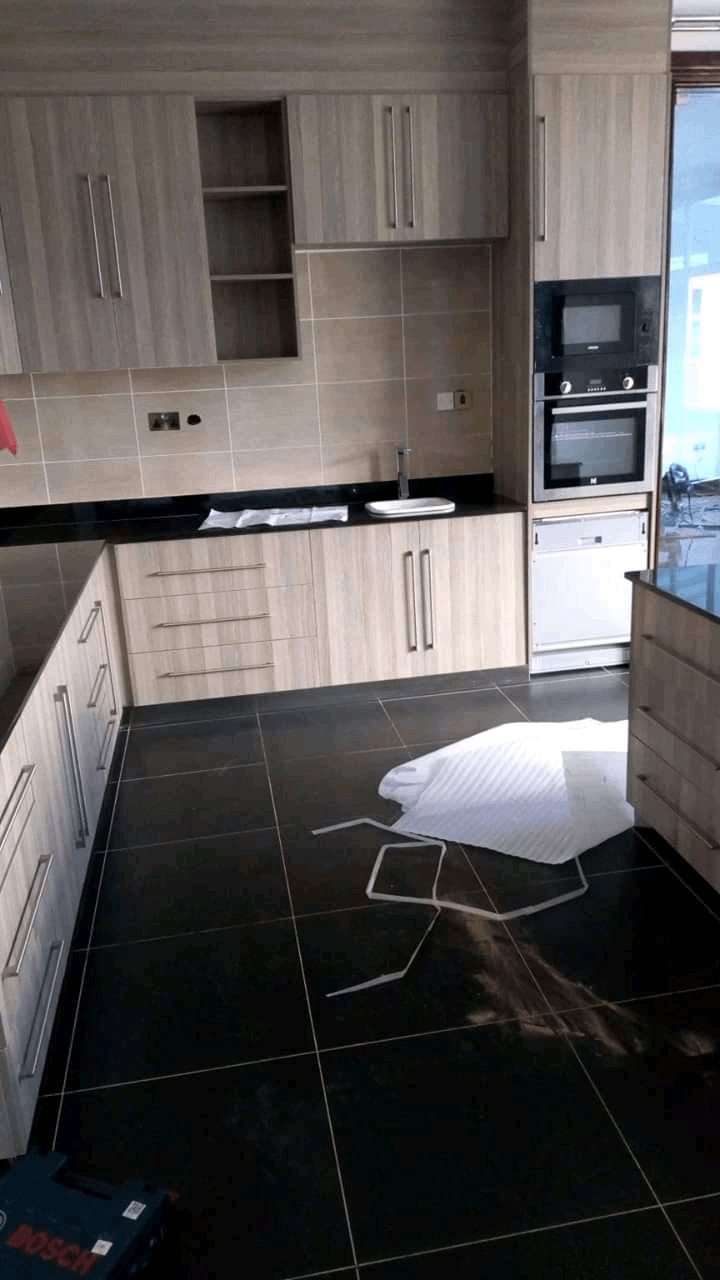
Fitted Kitchen with Built-In Oven
A fitted kitchen in a light wood-grain finish with bar handles, a black worktop and a built-in oven and microwave.
Service
A good kitchen is planned around how you cook, store and gather, then built from cabinetry and finishes that suit daily use. The layout comes first, because it is the hardest part to change later.
We design layouts and cabinetry that suit your habits, with finishes chosen to be both beautiful and practical for daily use.
Kitchens are hard to get right: workflow, storage, lighting and finishes all have to work together, and mistakes are costly to correct.
Place the sink, hob and fridge within easy reach of one another, with clear worktop beside the hob and between the sink and the preparation area.
Count pots, appliances and dry goods before choosing units. Deep drawers, tall units and corner solutions earn their place only if they suit what you keep.
Worktops, doors and handles all take heavy use. Pick finishes for how they hold up and clean, not only how they look in a photograph.
Task lighting under wall units and above the sink makes a kitchen safer and easier to use, whatever the ceiling lighting does.
Wall lengths, ceiling height, and the position of windows, doors, plumbing and anything that cannot move. Photos of each wall are a good start, and we will confirm anything else we need.
Yes. Attach photos, sketches or inspiration images to your enquiry. They help us understand your taste quickly.
Tell us what you own and what you plan to buy, and we will plan the units around their sizes.