
Wardrobes & storage
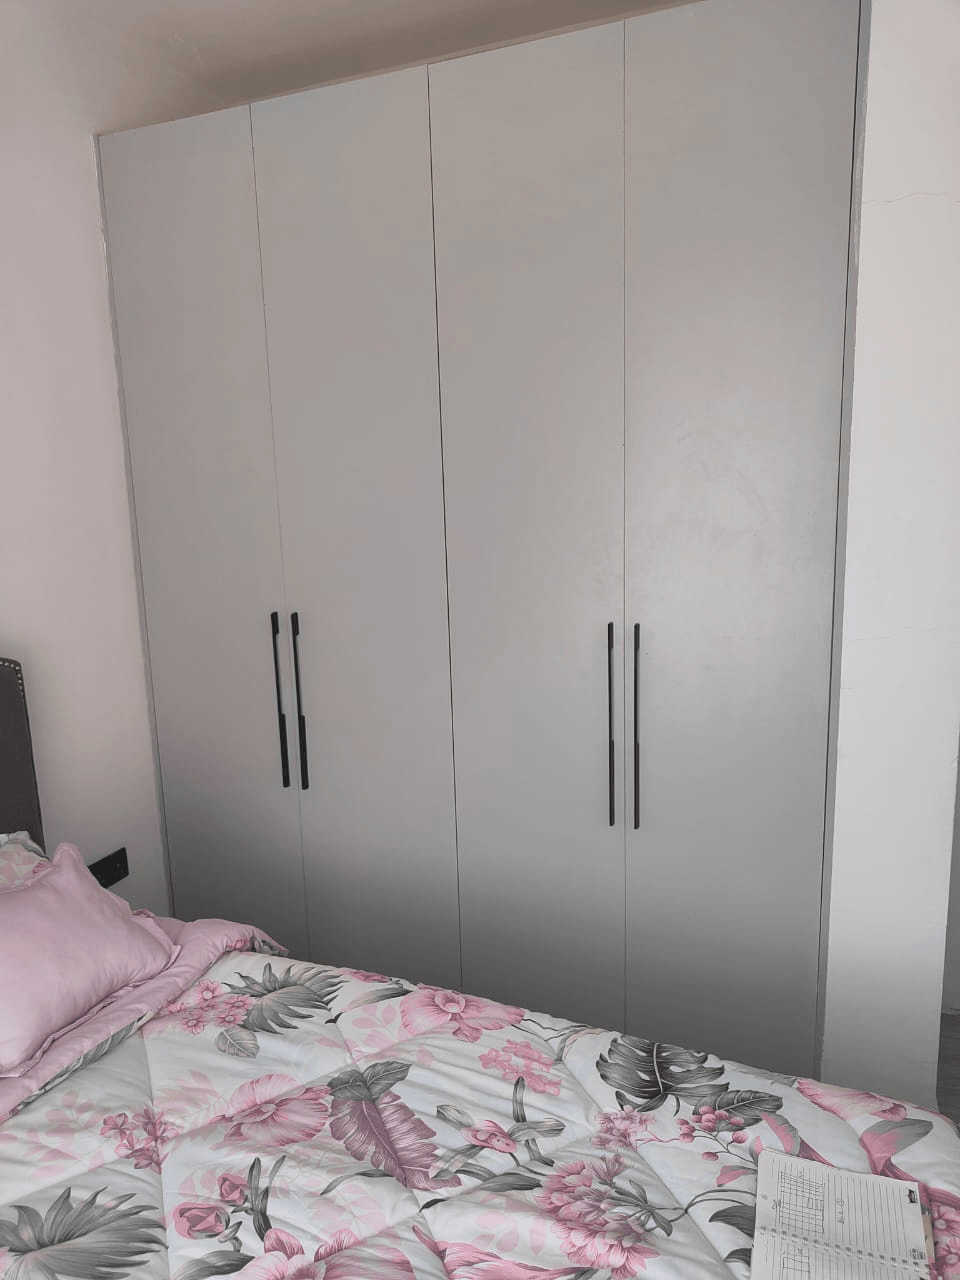
Four-Door Bedroom Wardrobe
A floor-to-ceiling fitted wardrobe with four flat grey doors and long black handles, fitted into a bedroom wall.
Our Work & Design Inspiration
Explore the kinds of spaces we design, from kitchens and wardrobes to living rooms and workplaces. Filter by room or service, or search by style.
A note on the imagery: photos marked “Design inspiration” are licensed stock photography that shows the kinds of spaces we design. They are not completed projects by William Interior and Deco. Our own projects come first and are added as they are photographed.
Wardrobes & storage
A floor-to-ceiling fitted wardrobe with four flat grey doors and long black handles, fitted into a bedroom wall.
Kitchens & cabinetry
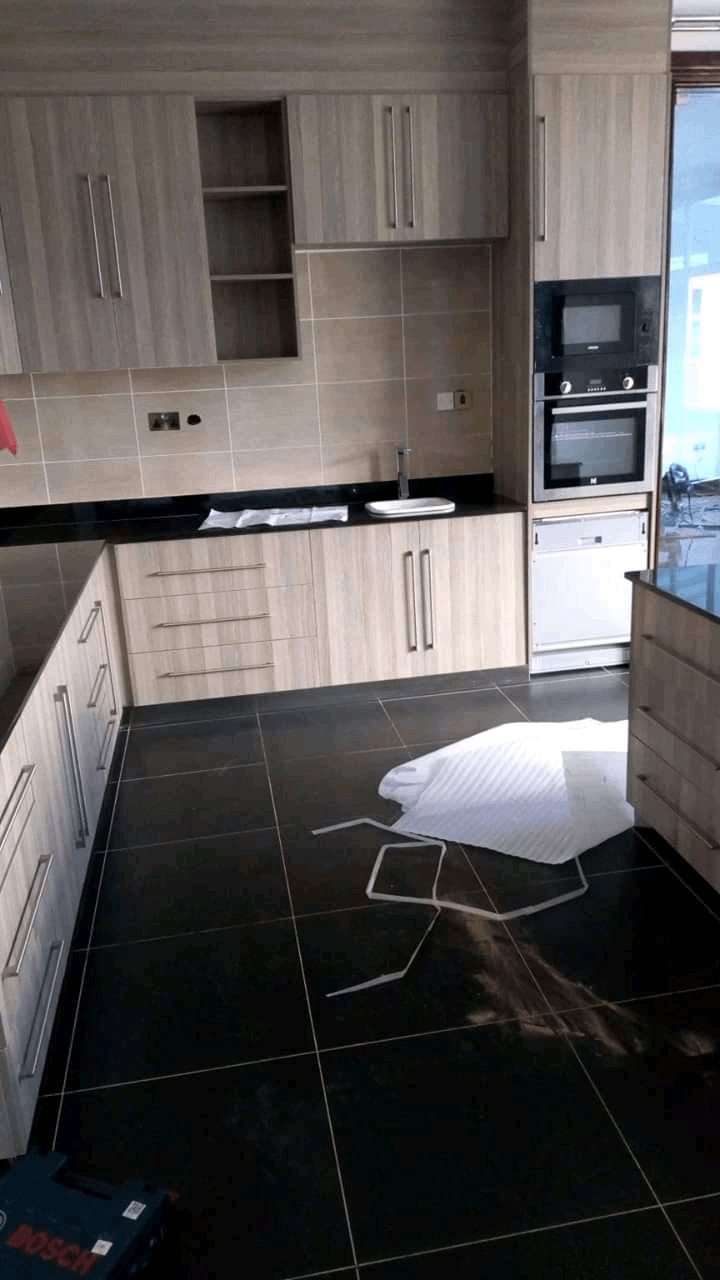
A fitted kitchen in a light wood-grain finish with bar handles, a black worktop and a built-in oven and microwave.
Wardrobes & storage
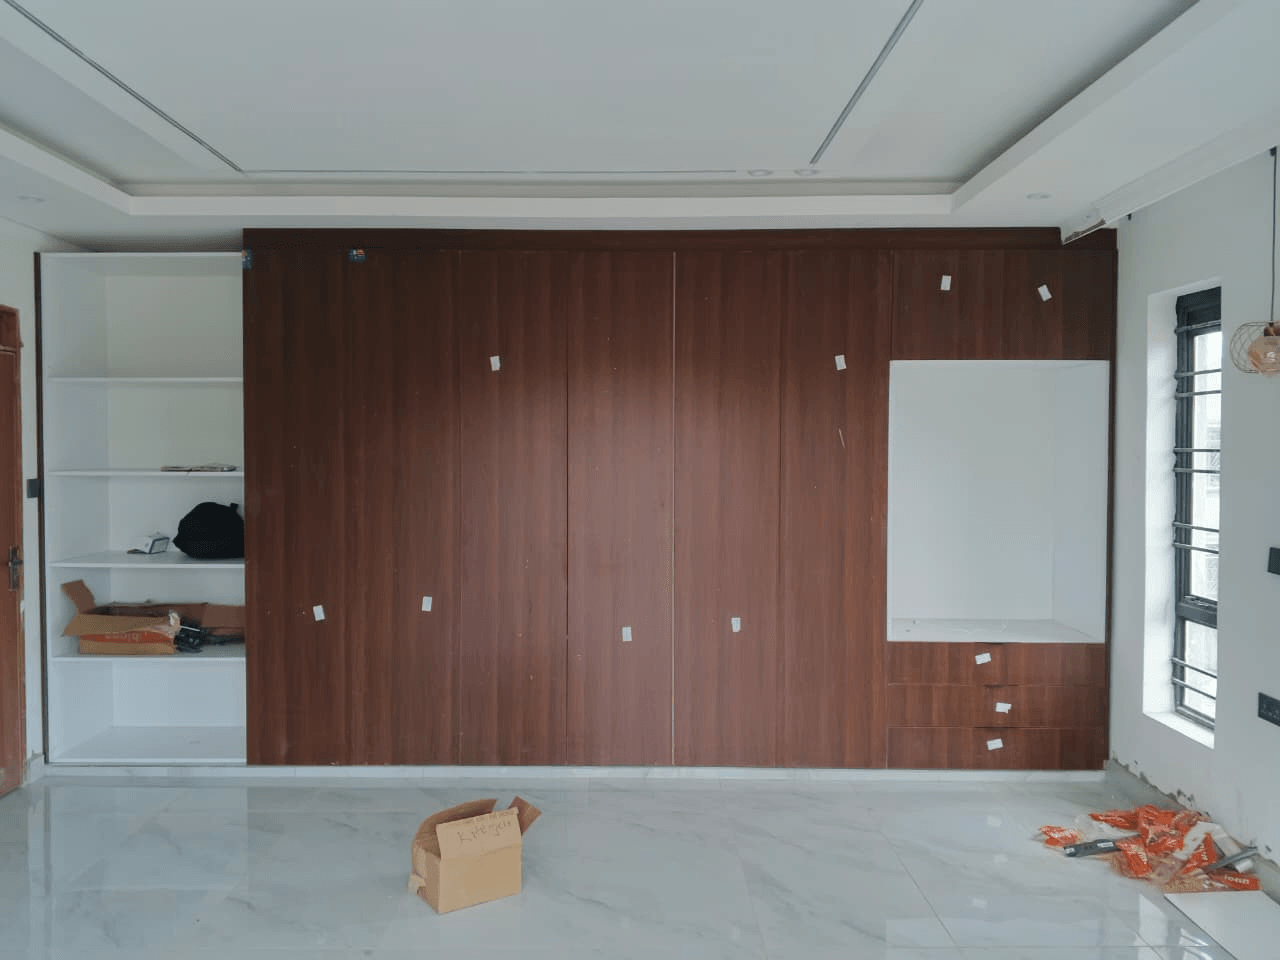
A full-width fitted storage wall with wood-tone doors, white open shelving and a recessed niche above three drawers.
Wardrobes & storage
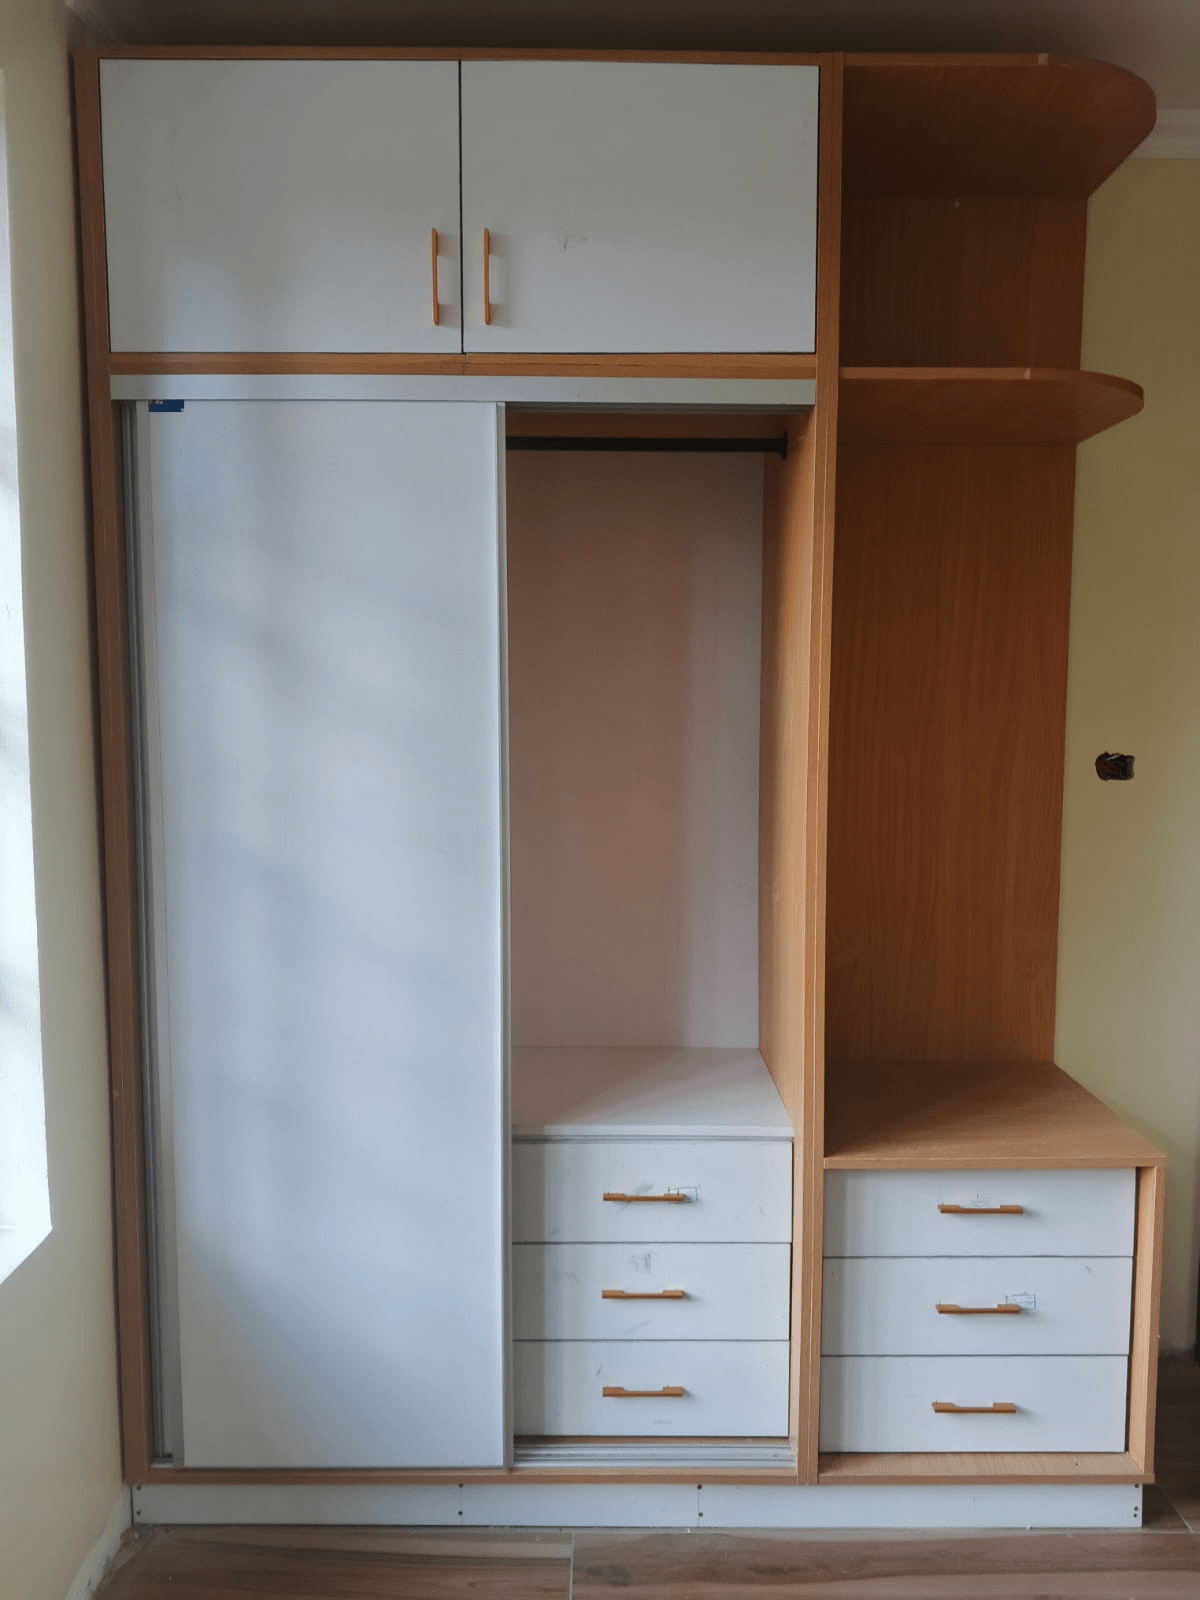
A fitted wardrobe with a white sliding door, hanging space, two banks of drawers, overhead cabinets and open corner shelving.
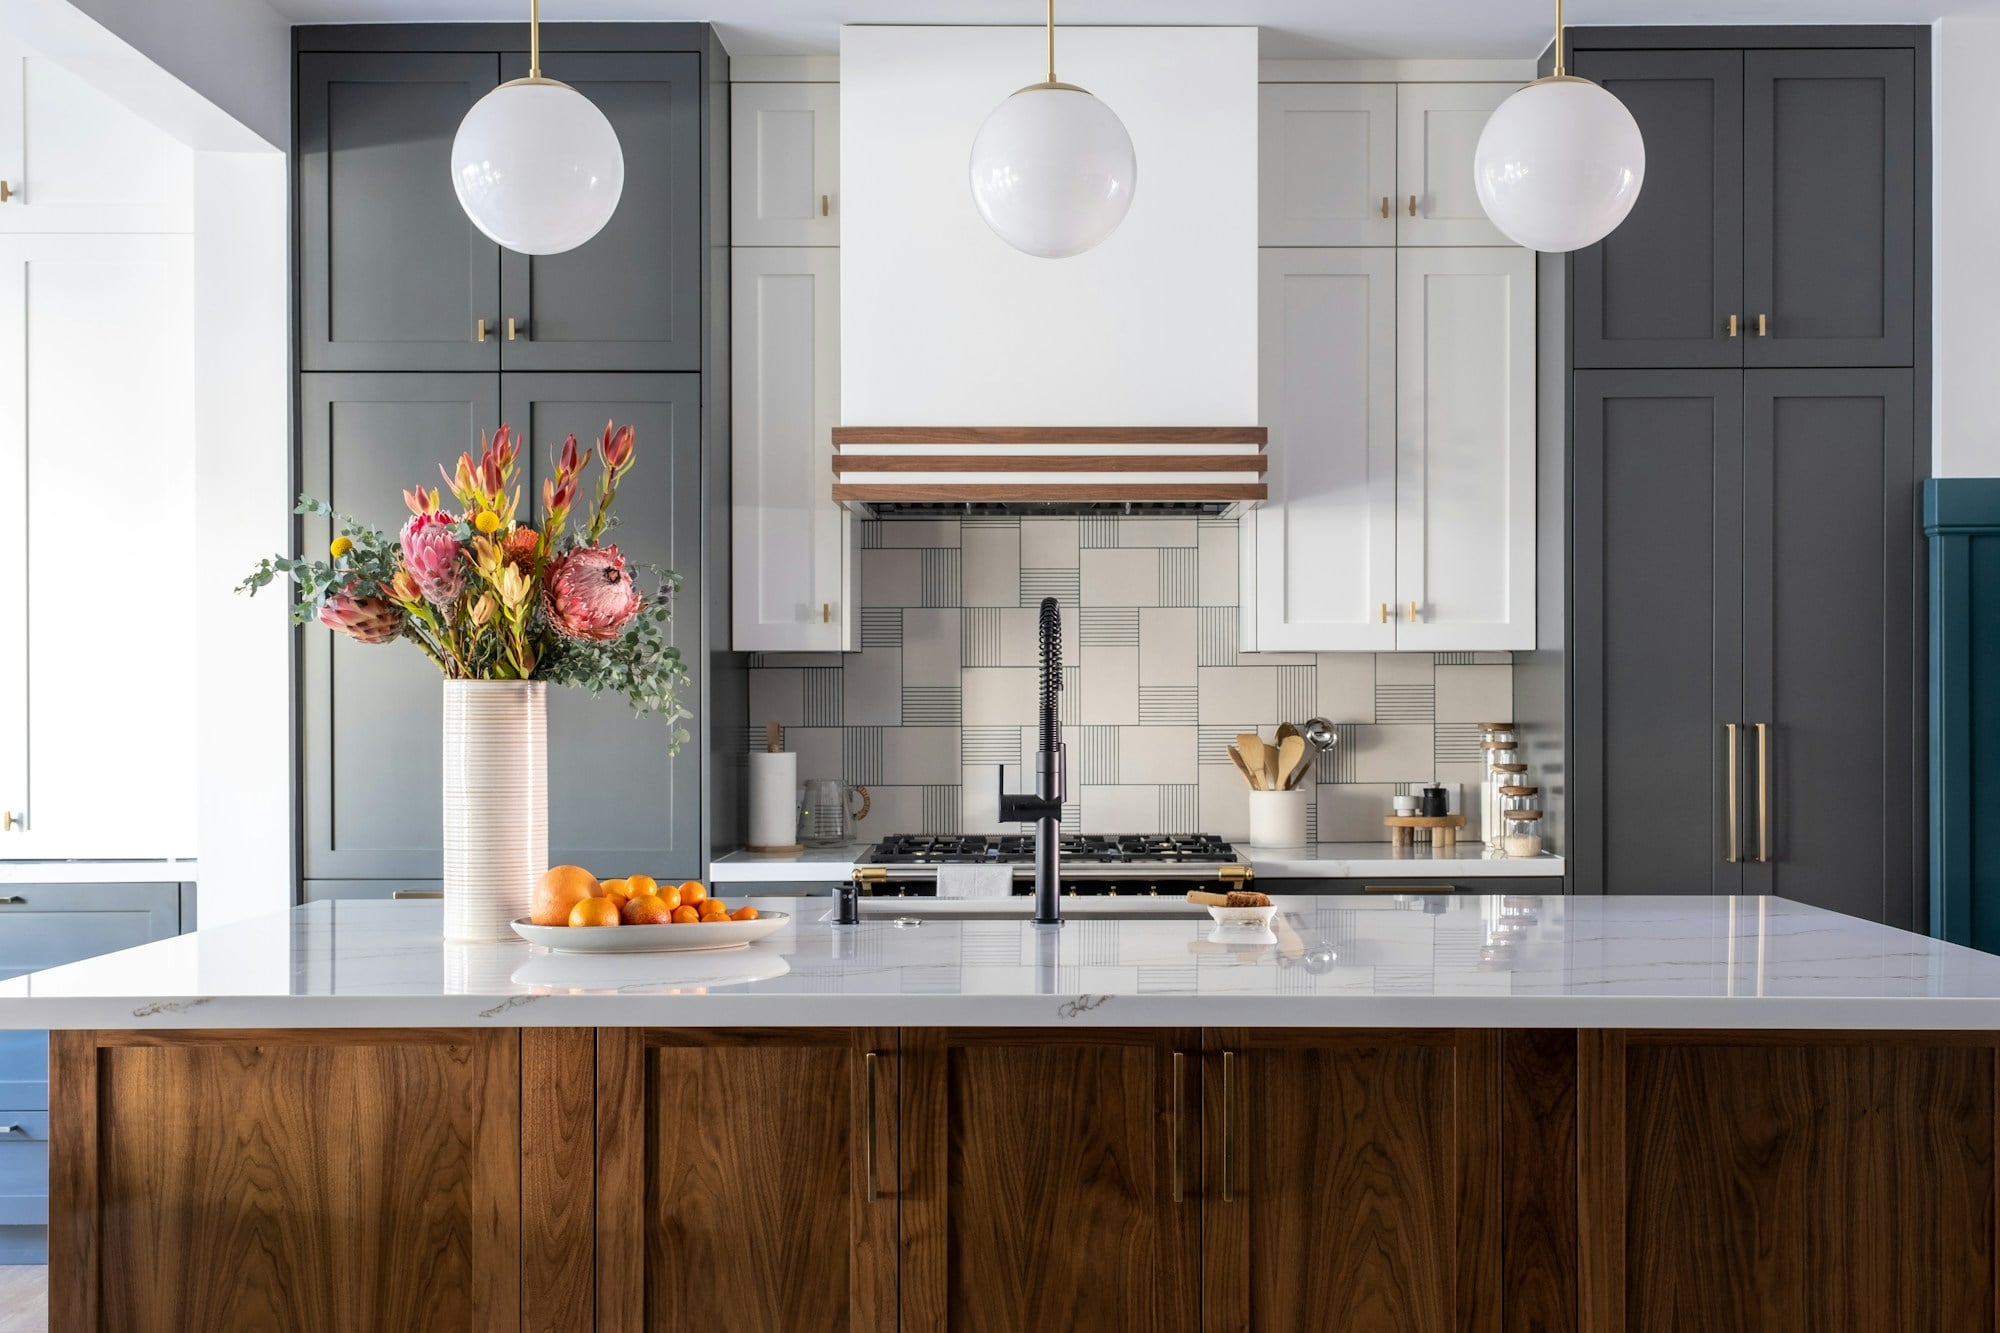 Design inspiration
Kitchens & cabinetry
A fitted kitchen pairing a walnut island with a pale stone worktop and softly lit cabinetry.
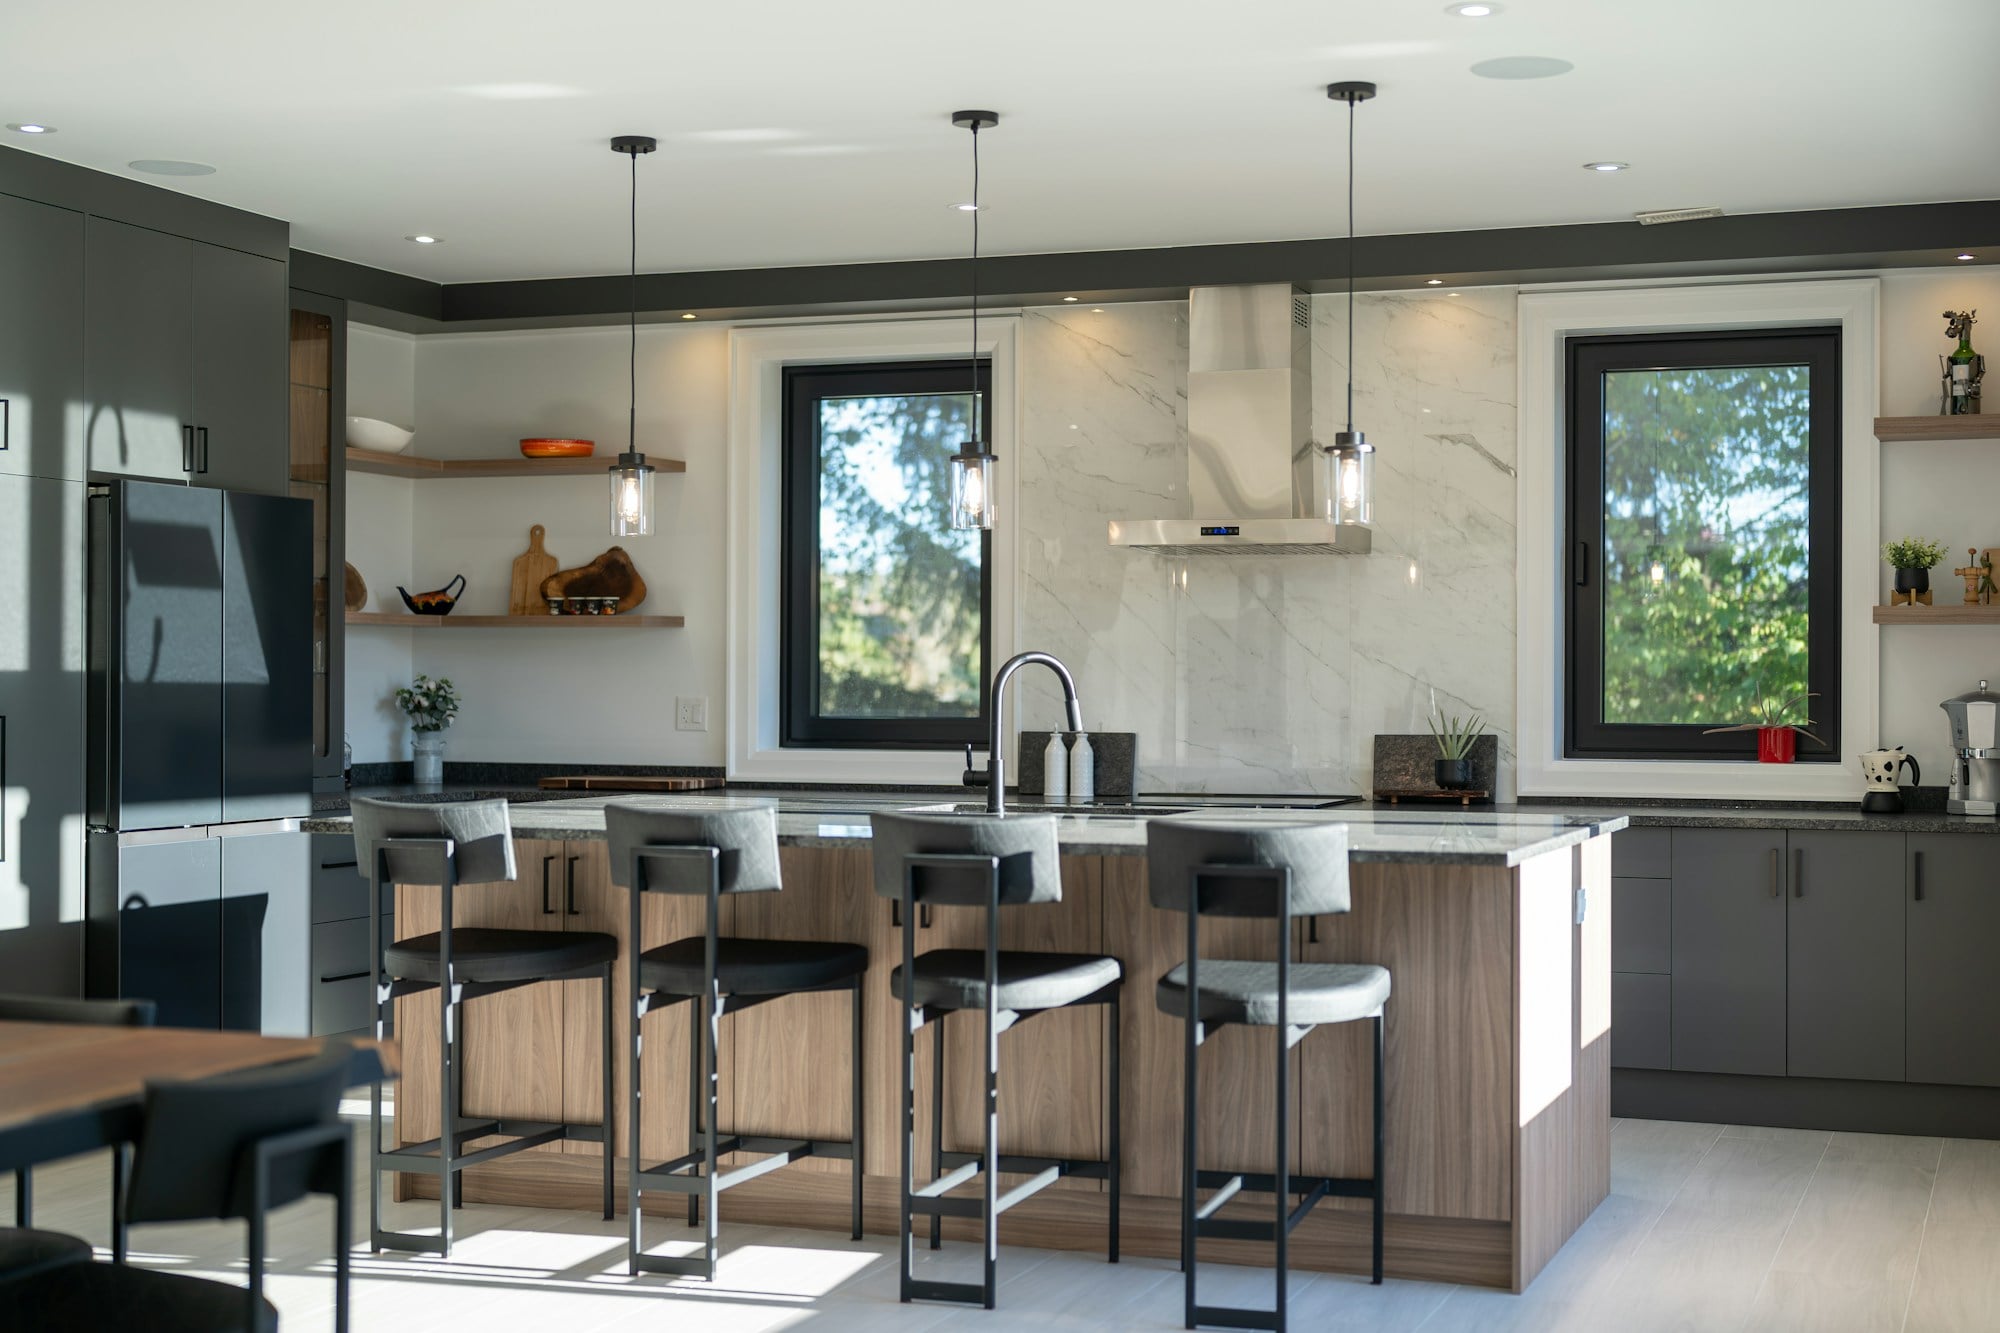 Design inspiration
Kitchens & cabinetry
A bright, open kitchen with a timber-fronted island, grey cabinetry and generous daylight.
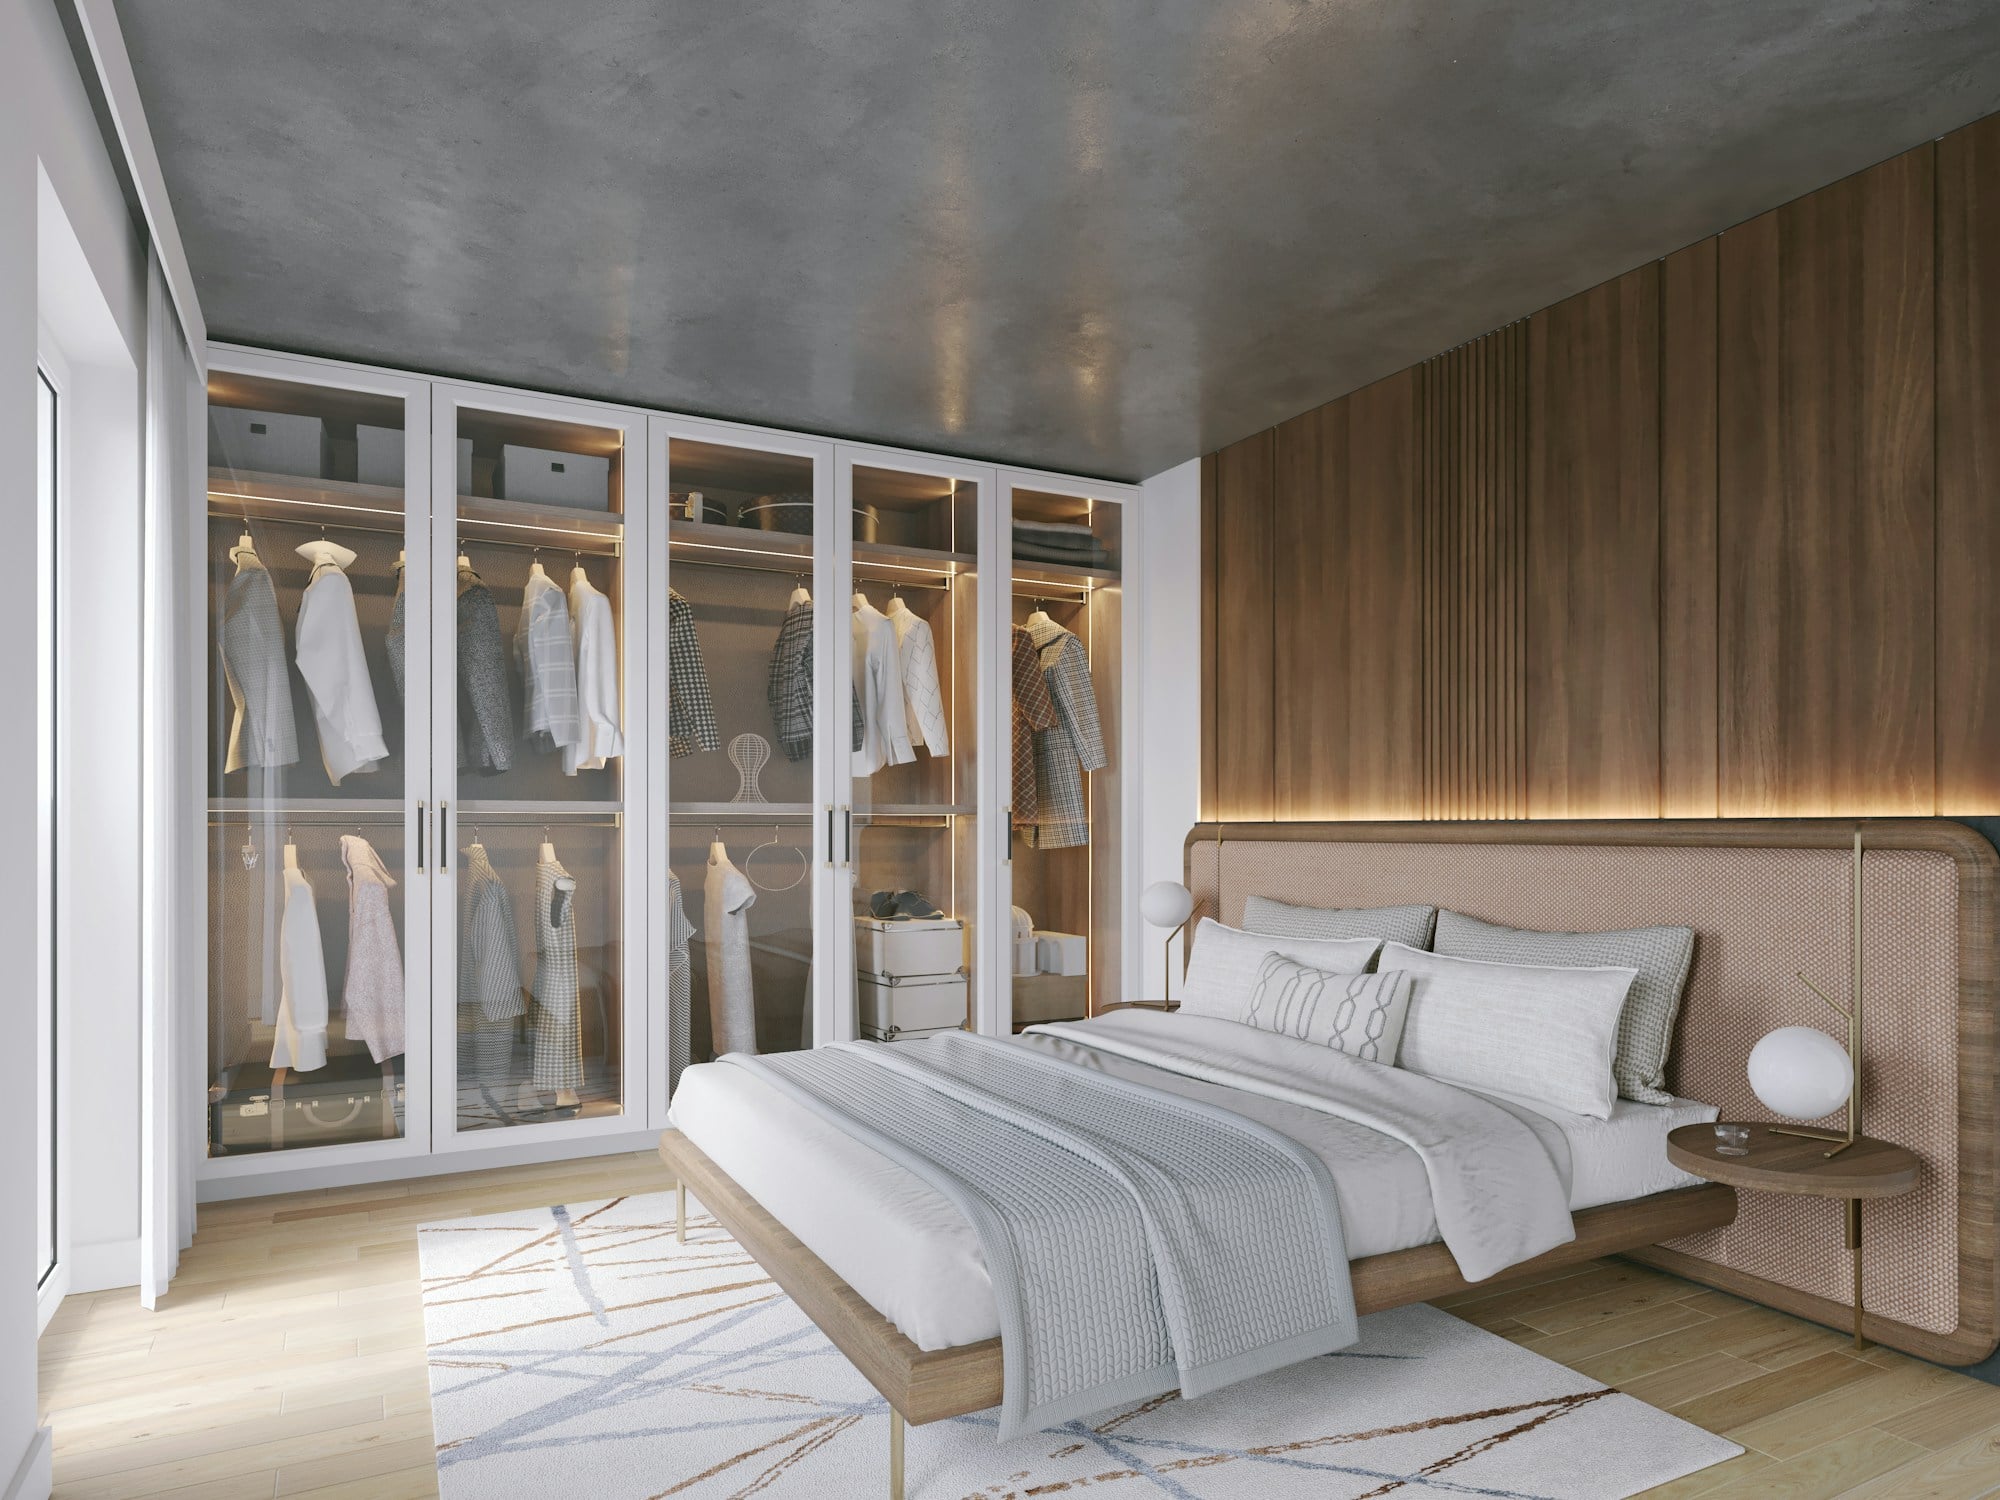 Design inspiration
Bedrooms
A restful bedroom with a glazed wardrobe wall, a slatted walnut headboard wall and soft backlighting.
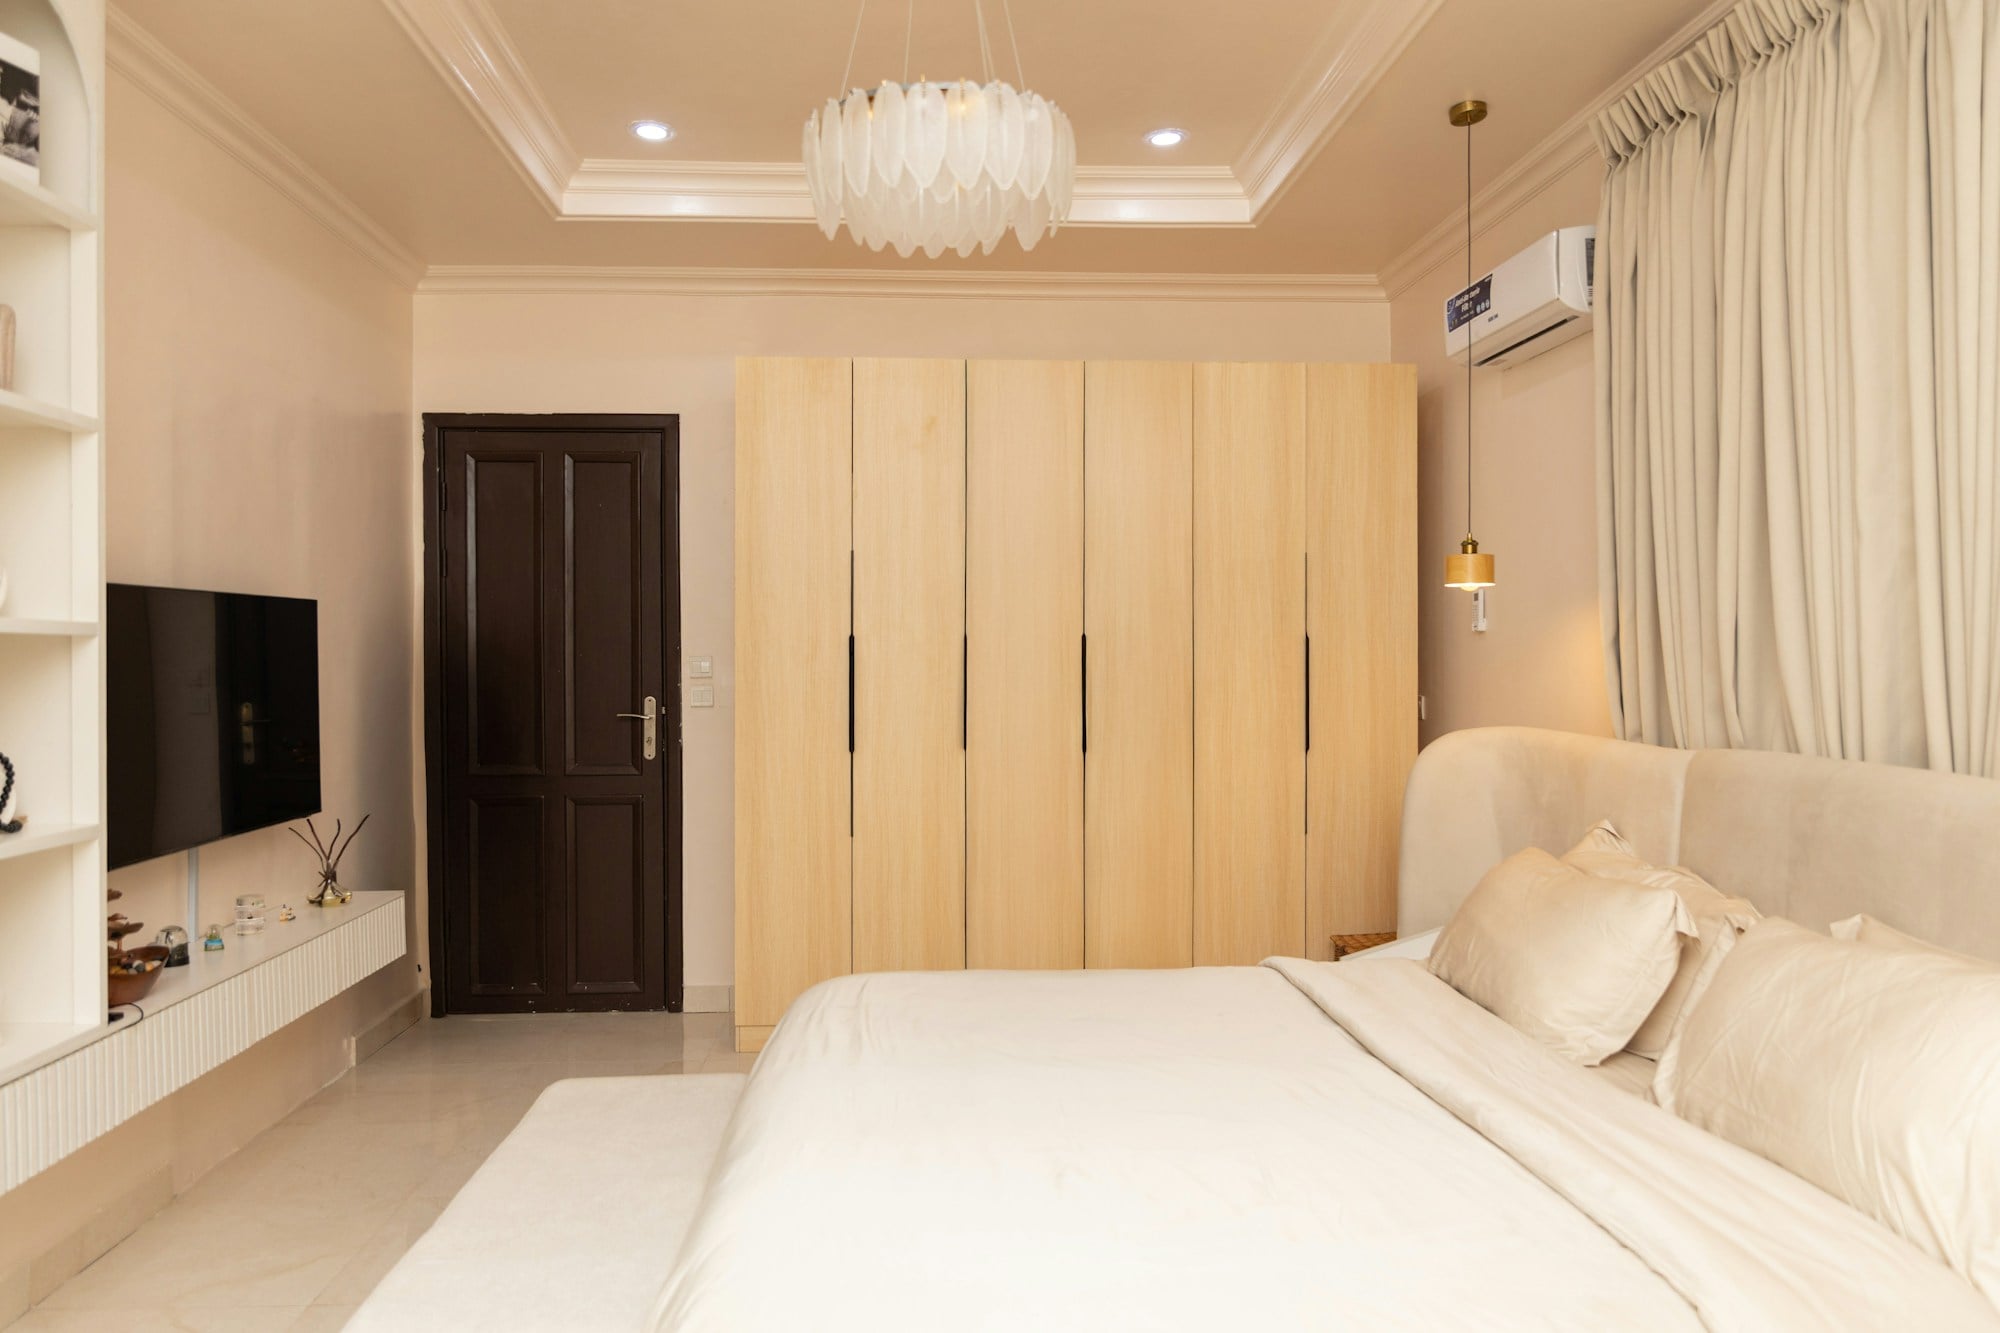 Design inspiration
Bedrooms
Pale oak wardrobe doors, a cream upholstered bed and warm pendant lighting in a soft, restful scheme.
 Design inspiration
Living rooms
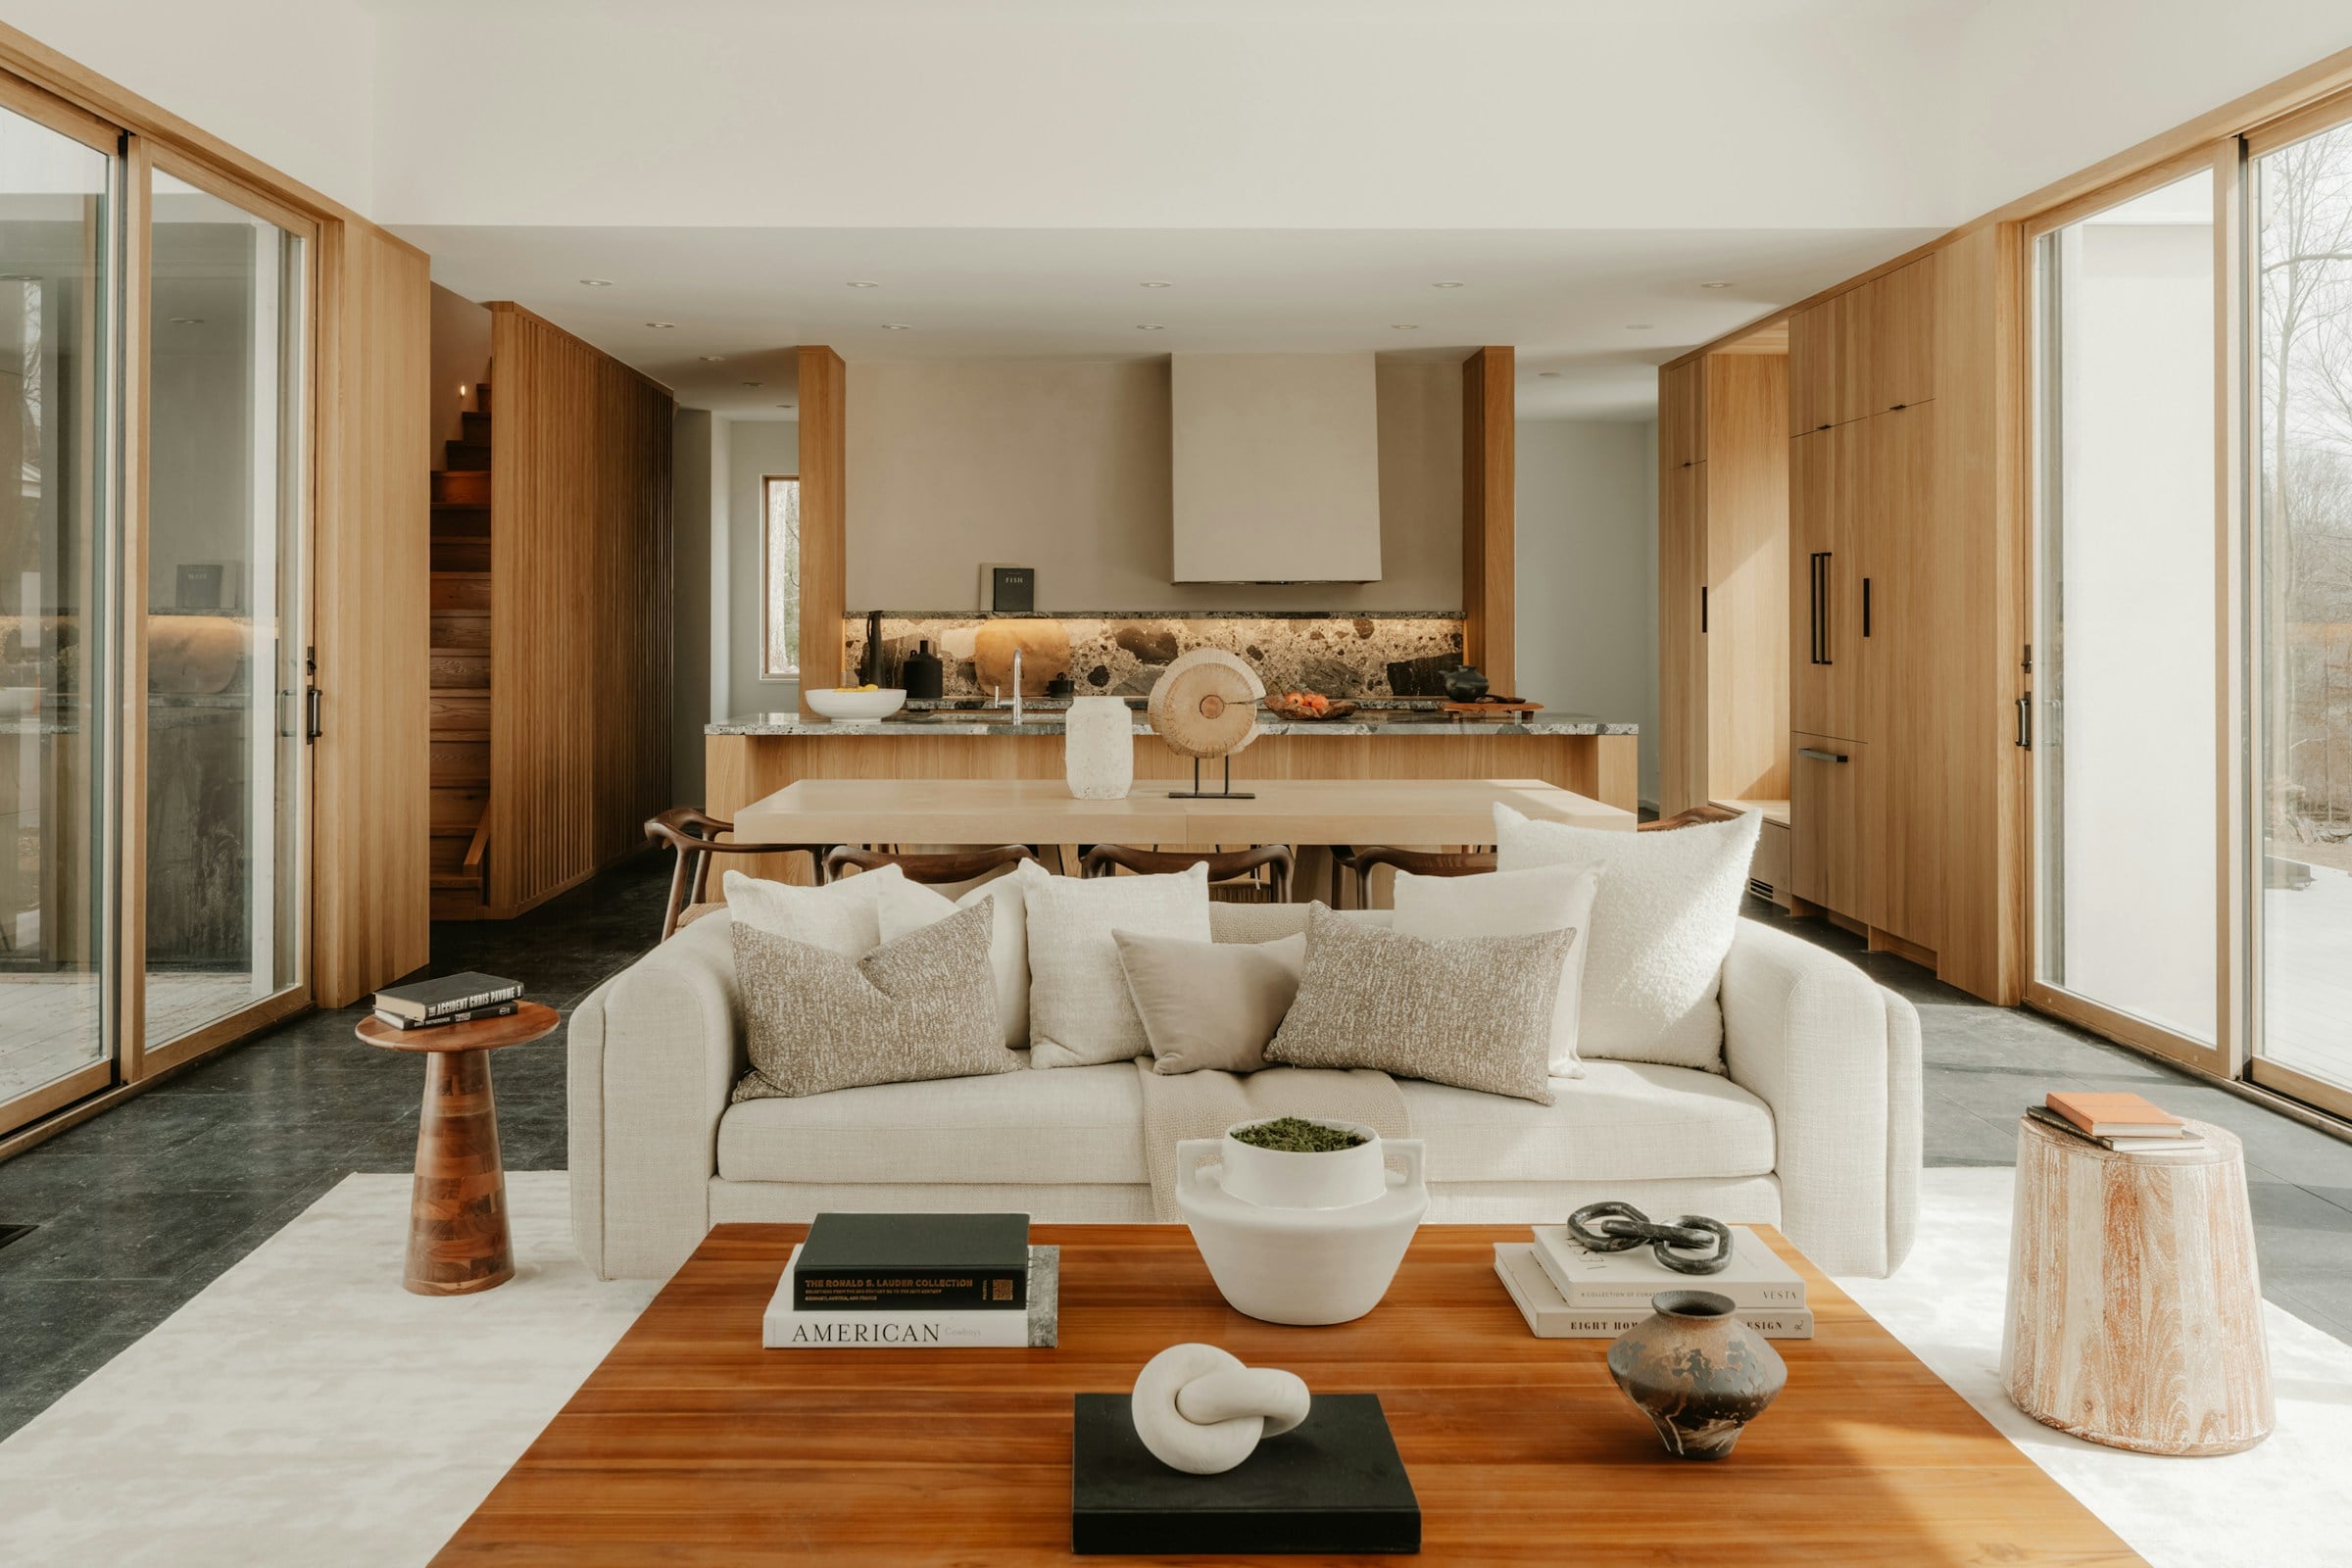
An open living space in cream, oak and walnut, with natural light and a calm, layered palette.
 Design inspiration
Living rooms
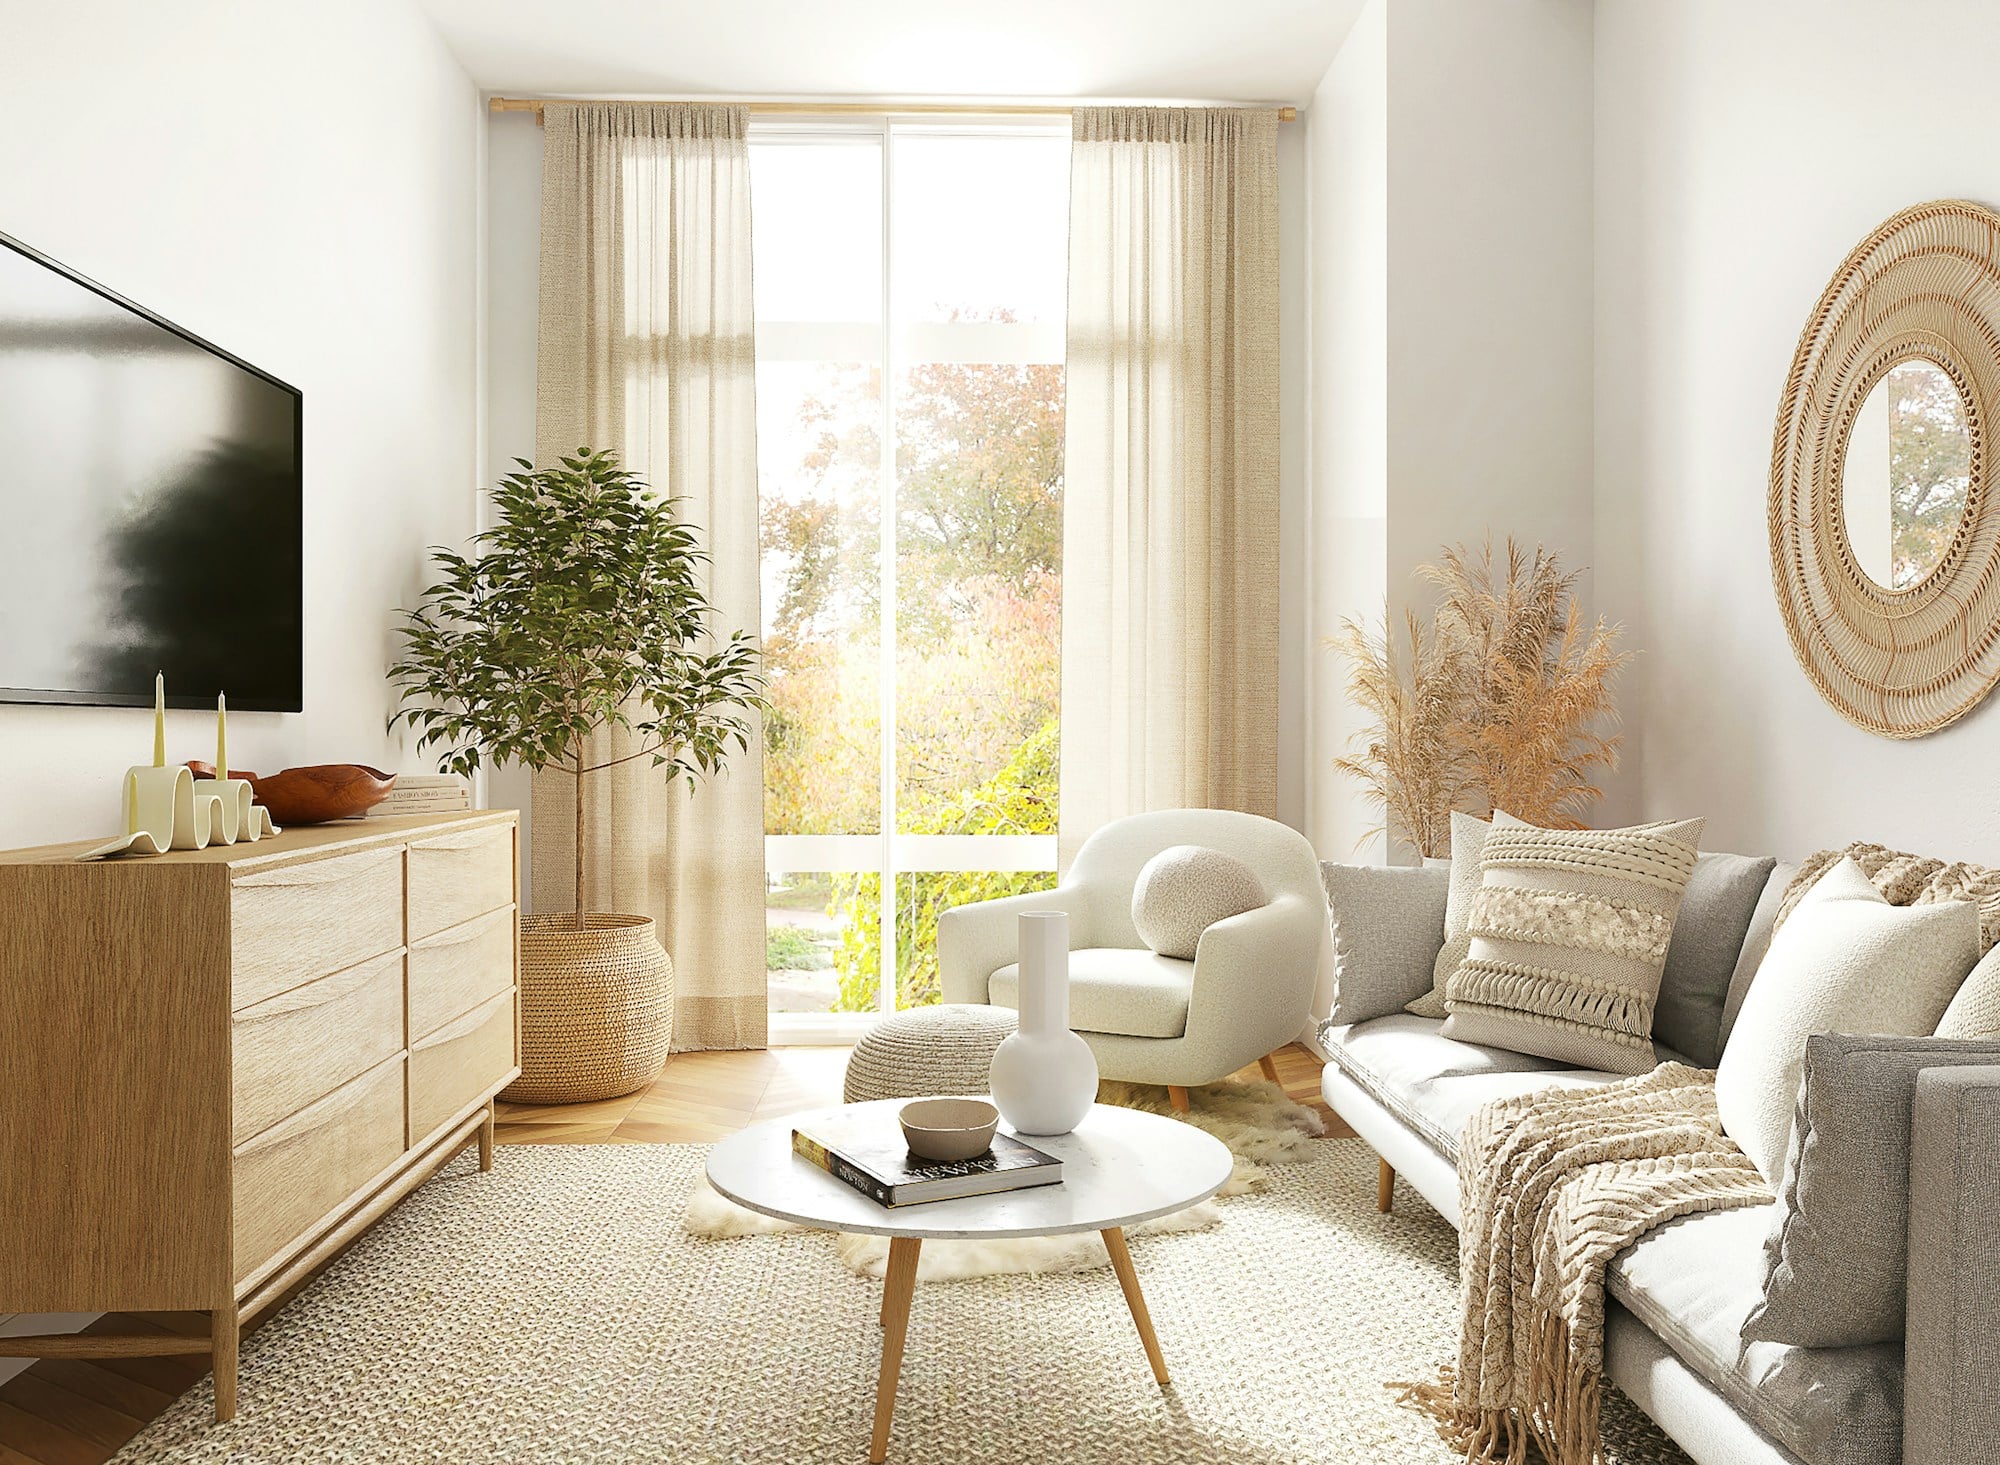
A bright family living room with natural fibres, an oak sideboard and layered textiles.
 Design inspiration
Living rooms
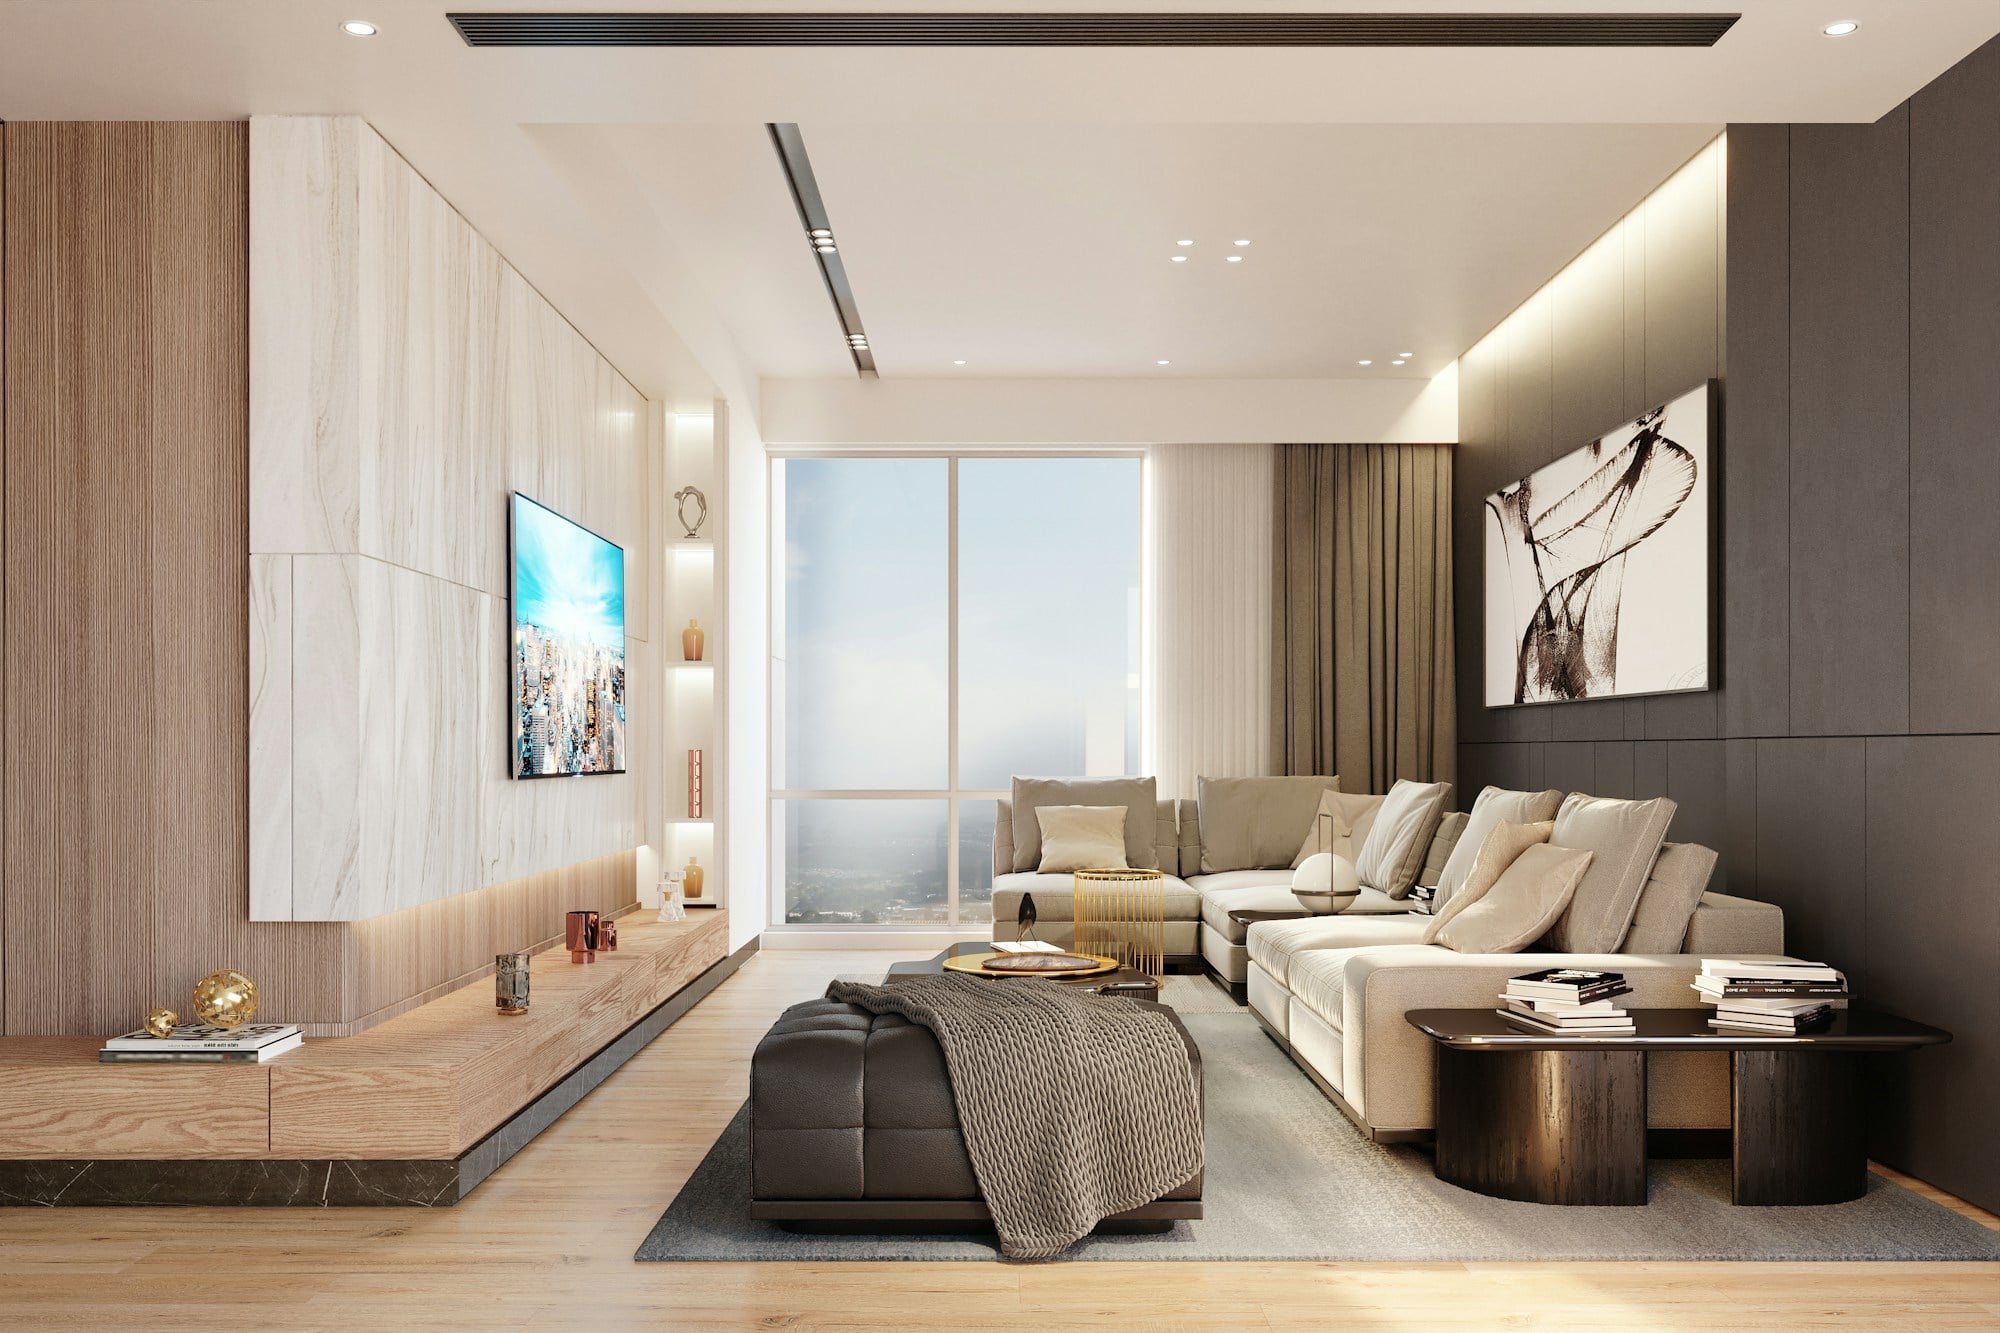
A marble feature wall, a long oak media unit and a corner sofa in a calm, tailored living room.
 Design inspiration
Living rooms
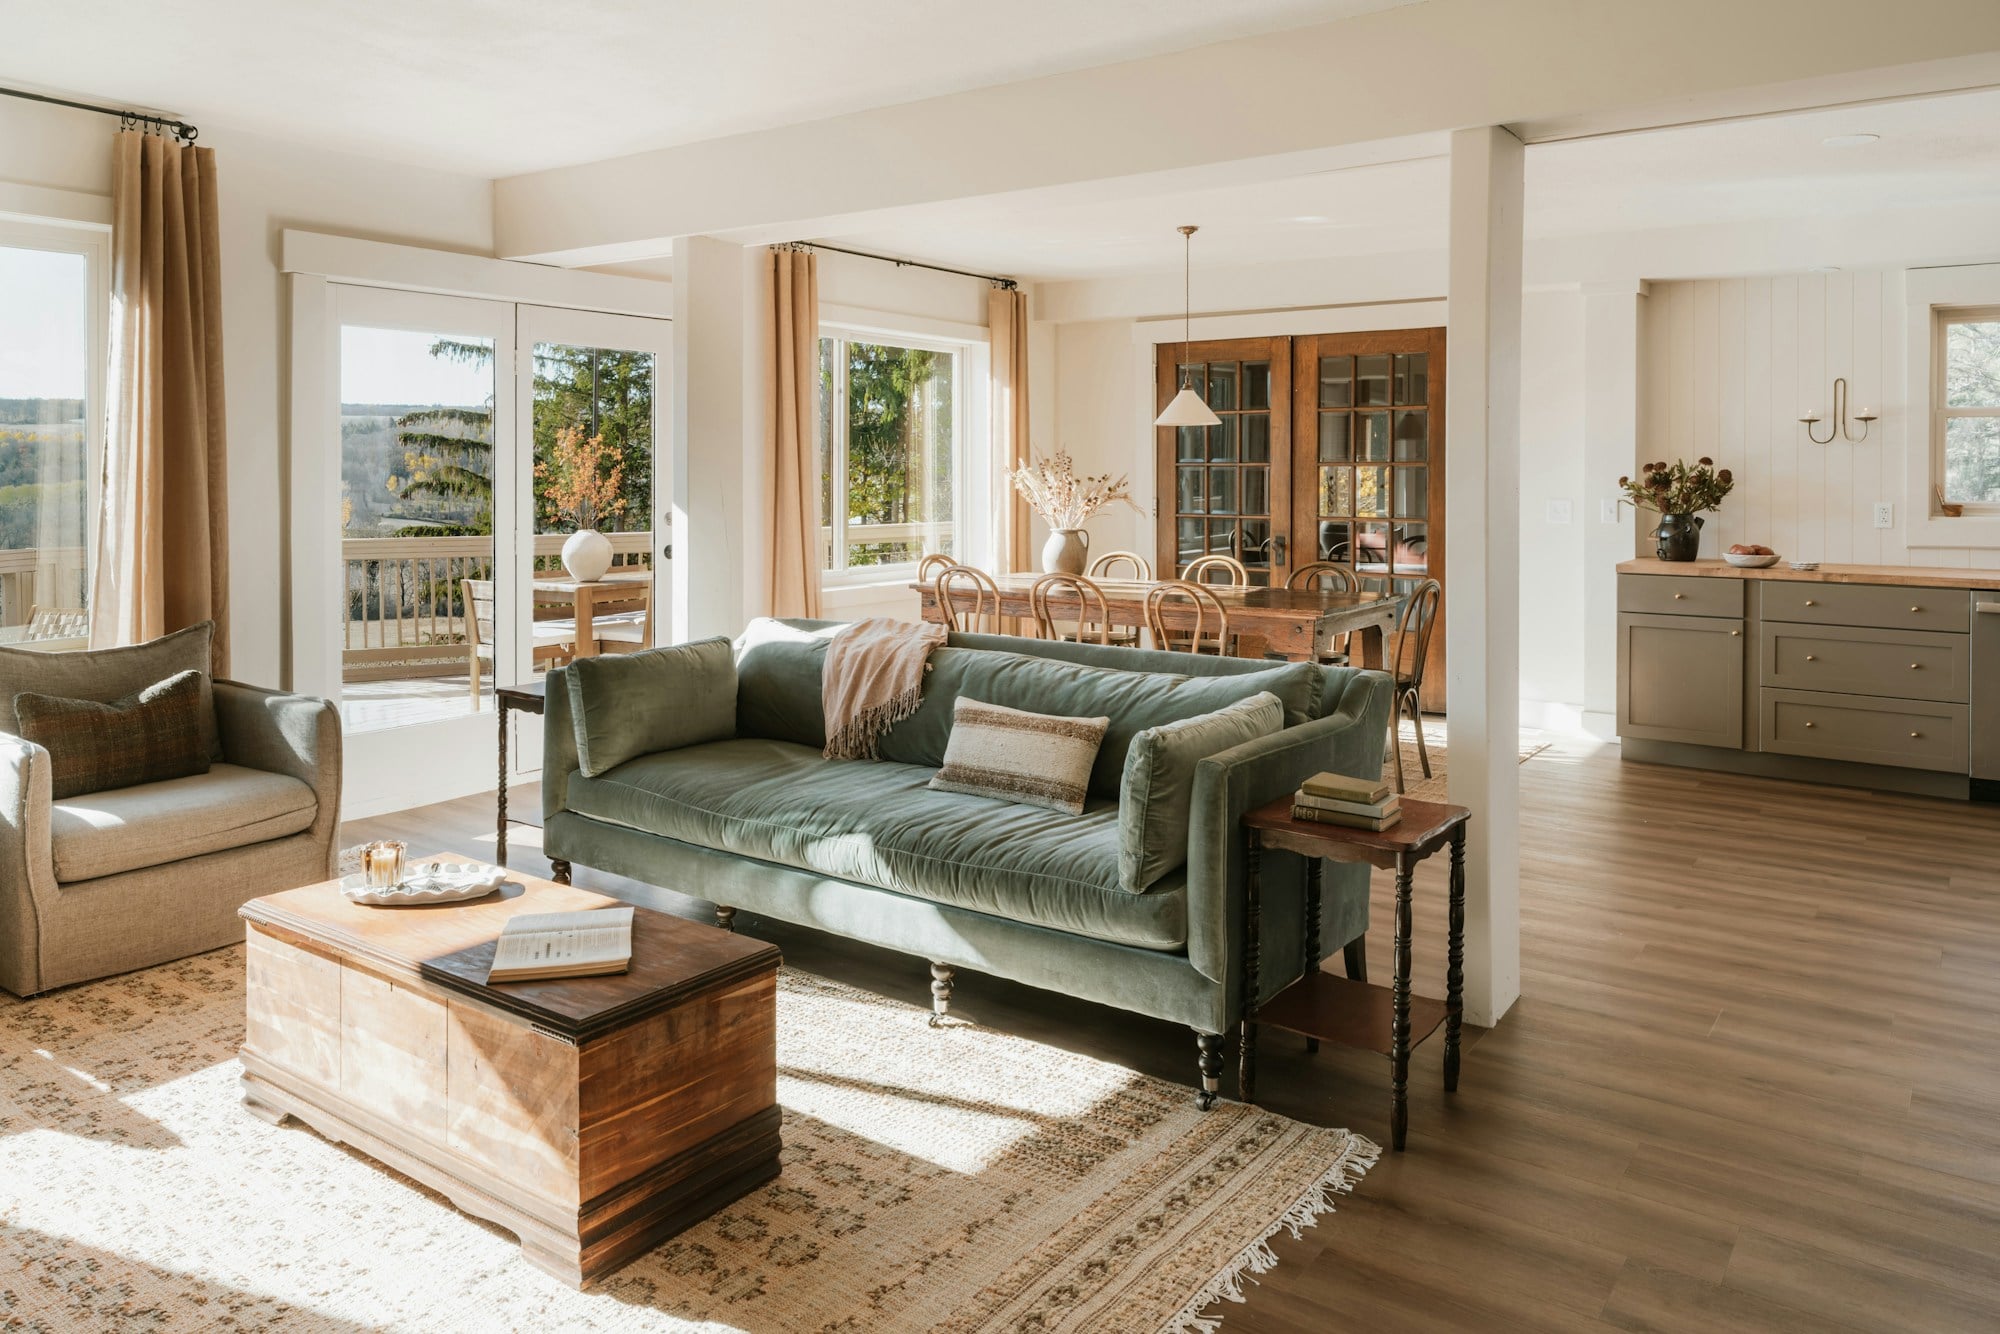
A green velvet sofa, a timber trunk table and a patterned rug in a relaxed, open-plan room.
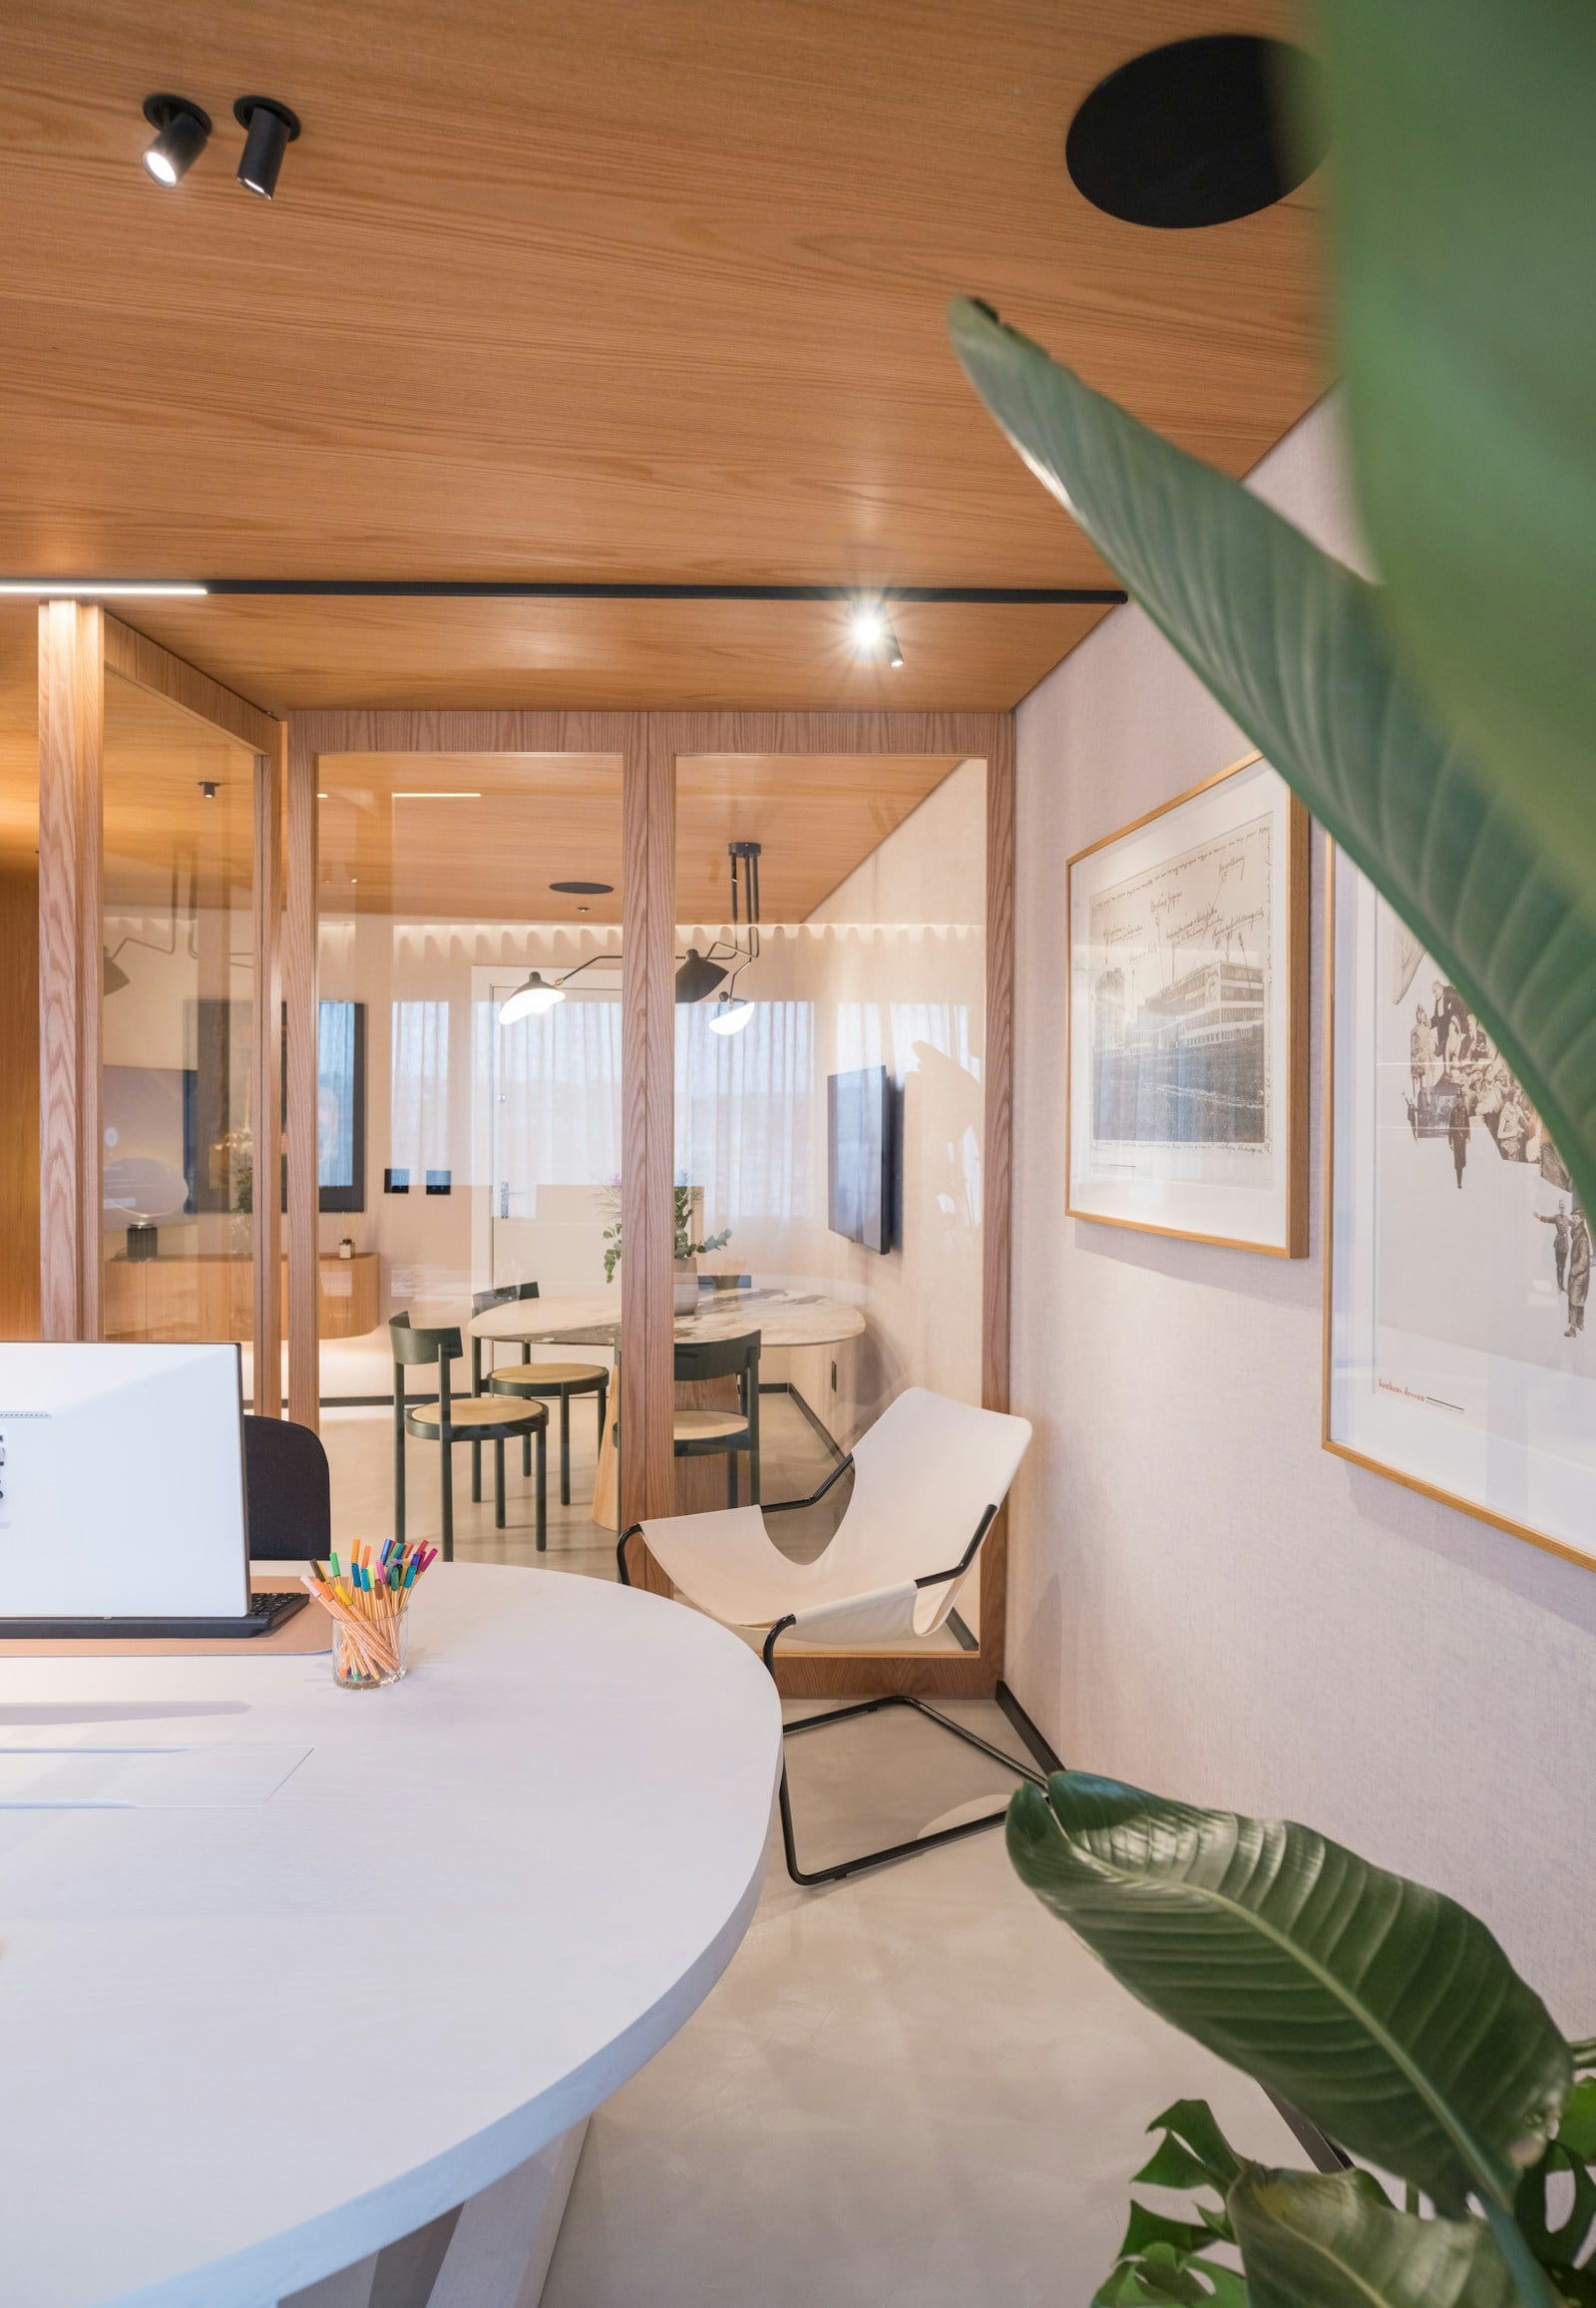 Design inspiration
Office interiors
A warm, light-filled workplace with timber ceilings, glass partitions and soft planting.
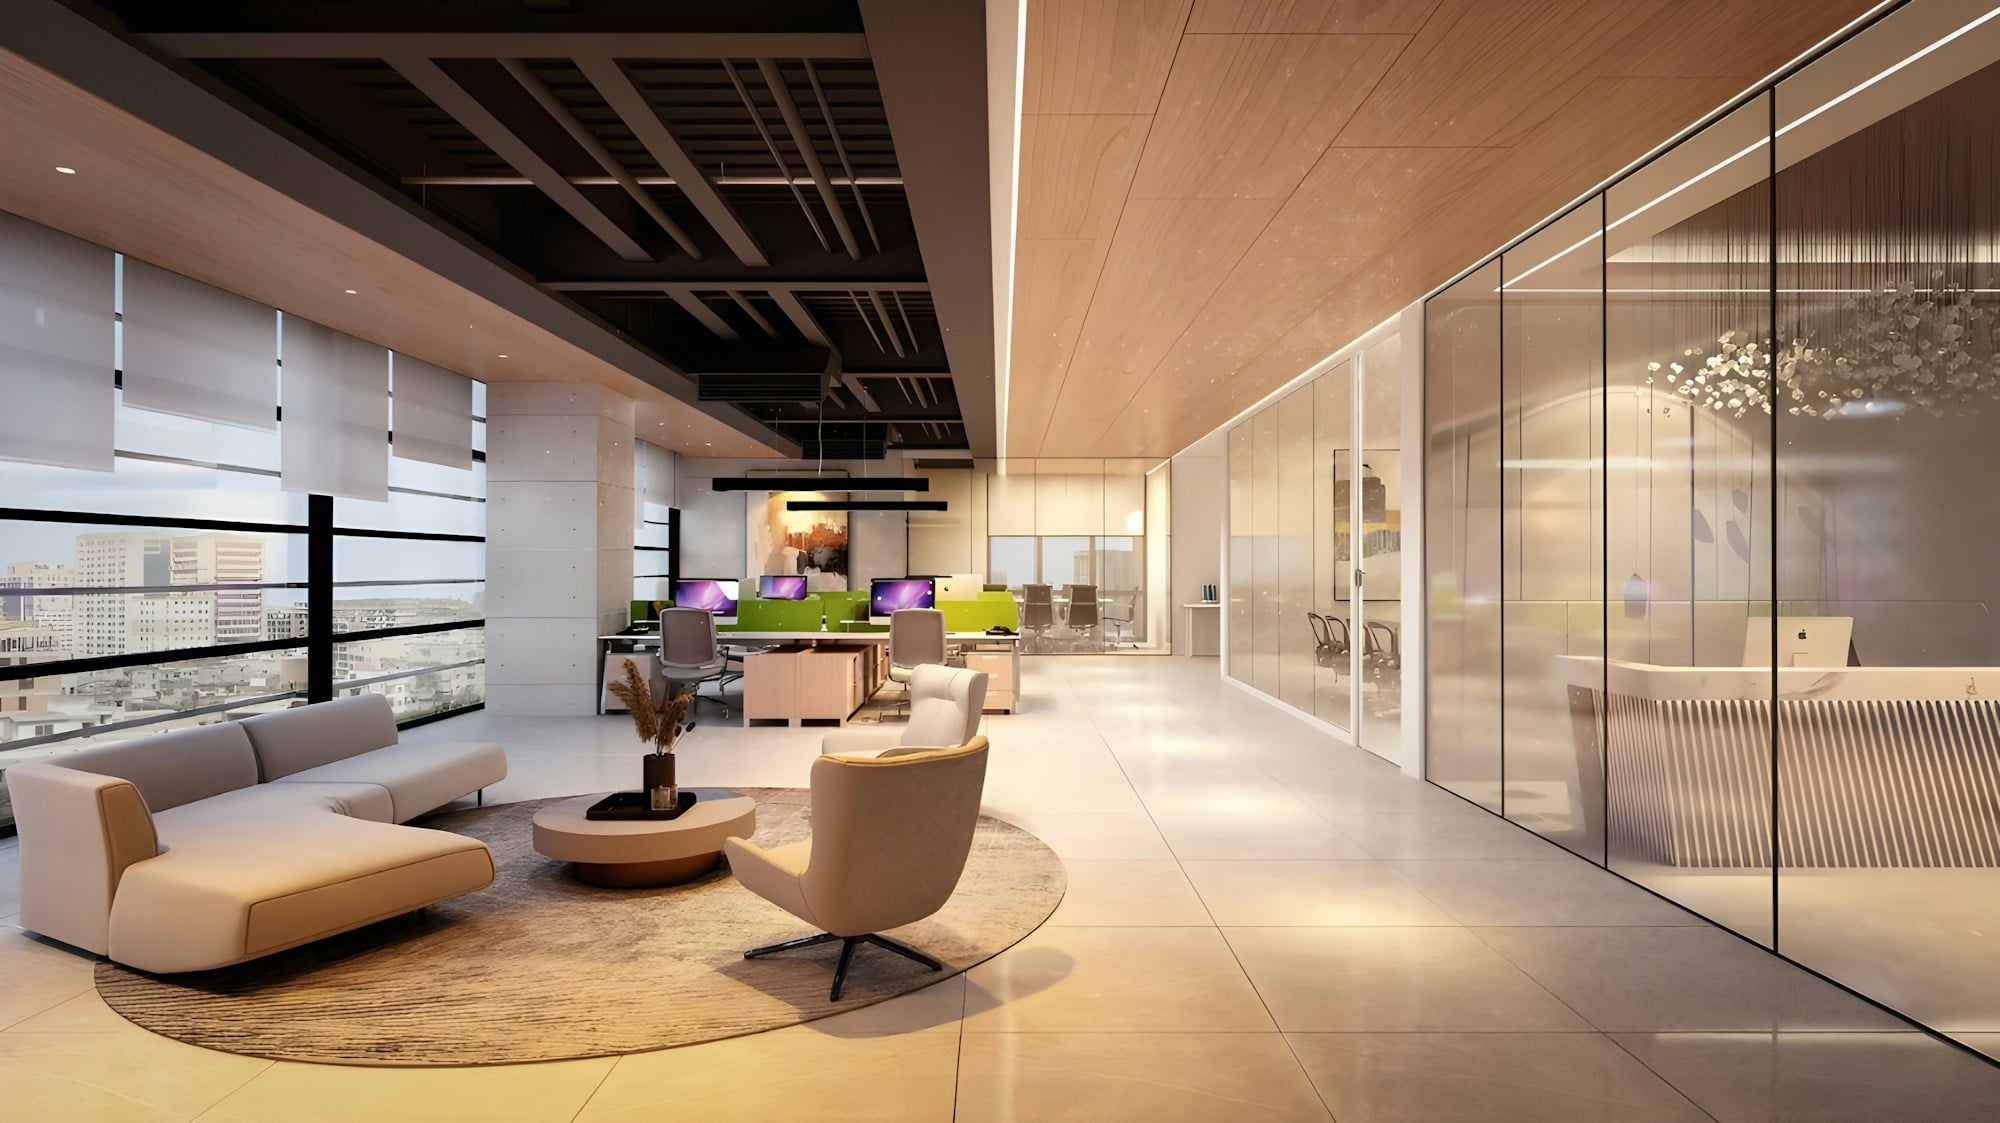 Design inspiration
Office interiors
A long, open workspace with a timber ceiling, glazed meeting rooms and a lounge area for informal talks.
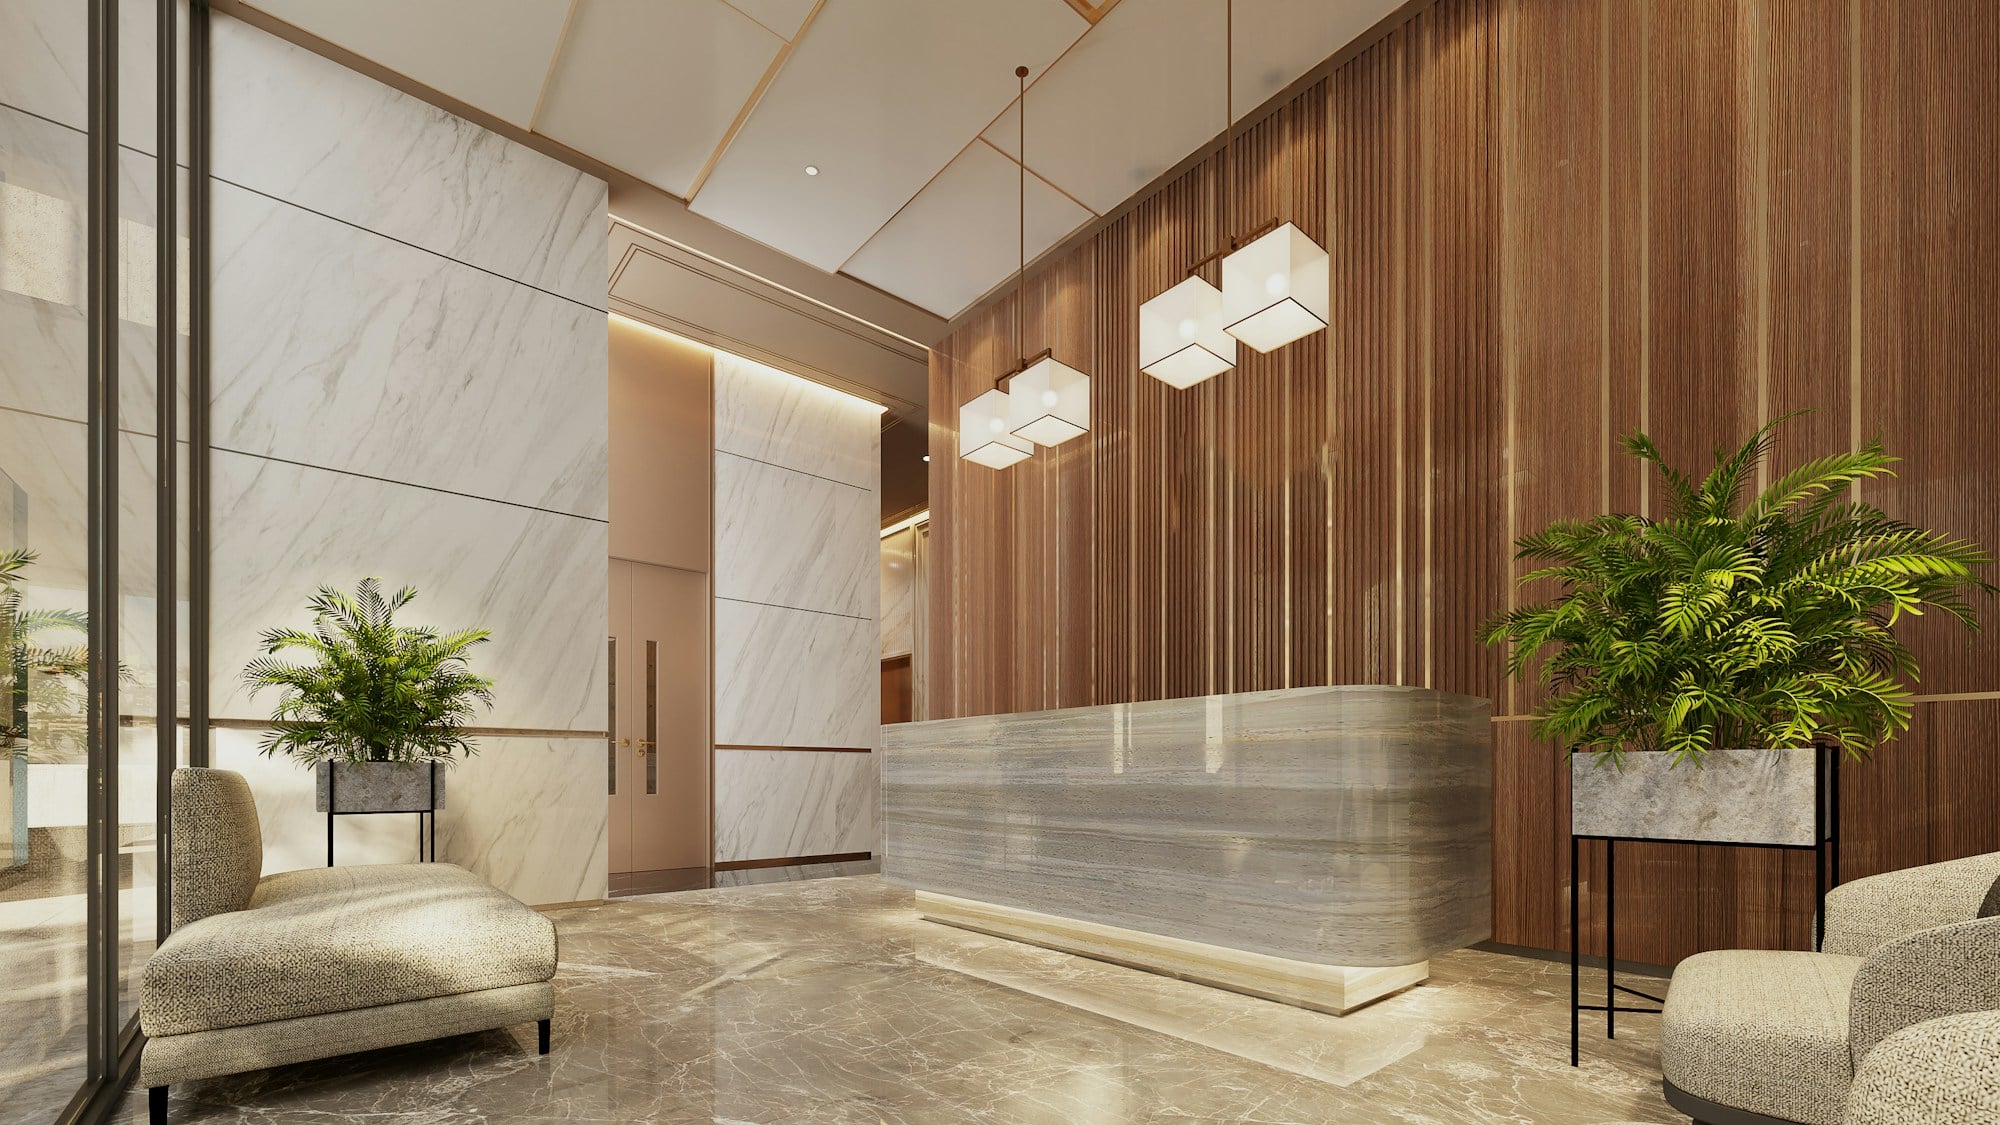 Design inspiration
Commercial spaces
A curved stone counter, a fluted timber feature wall and soft pendant lighting set the tone on arrival.
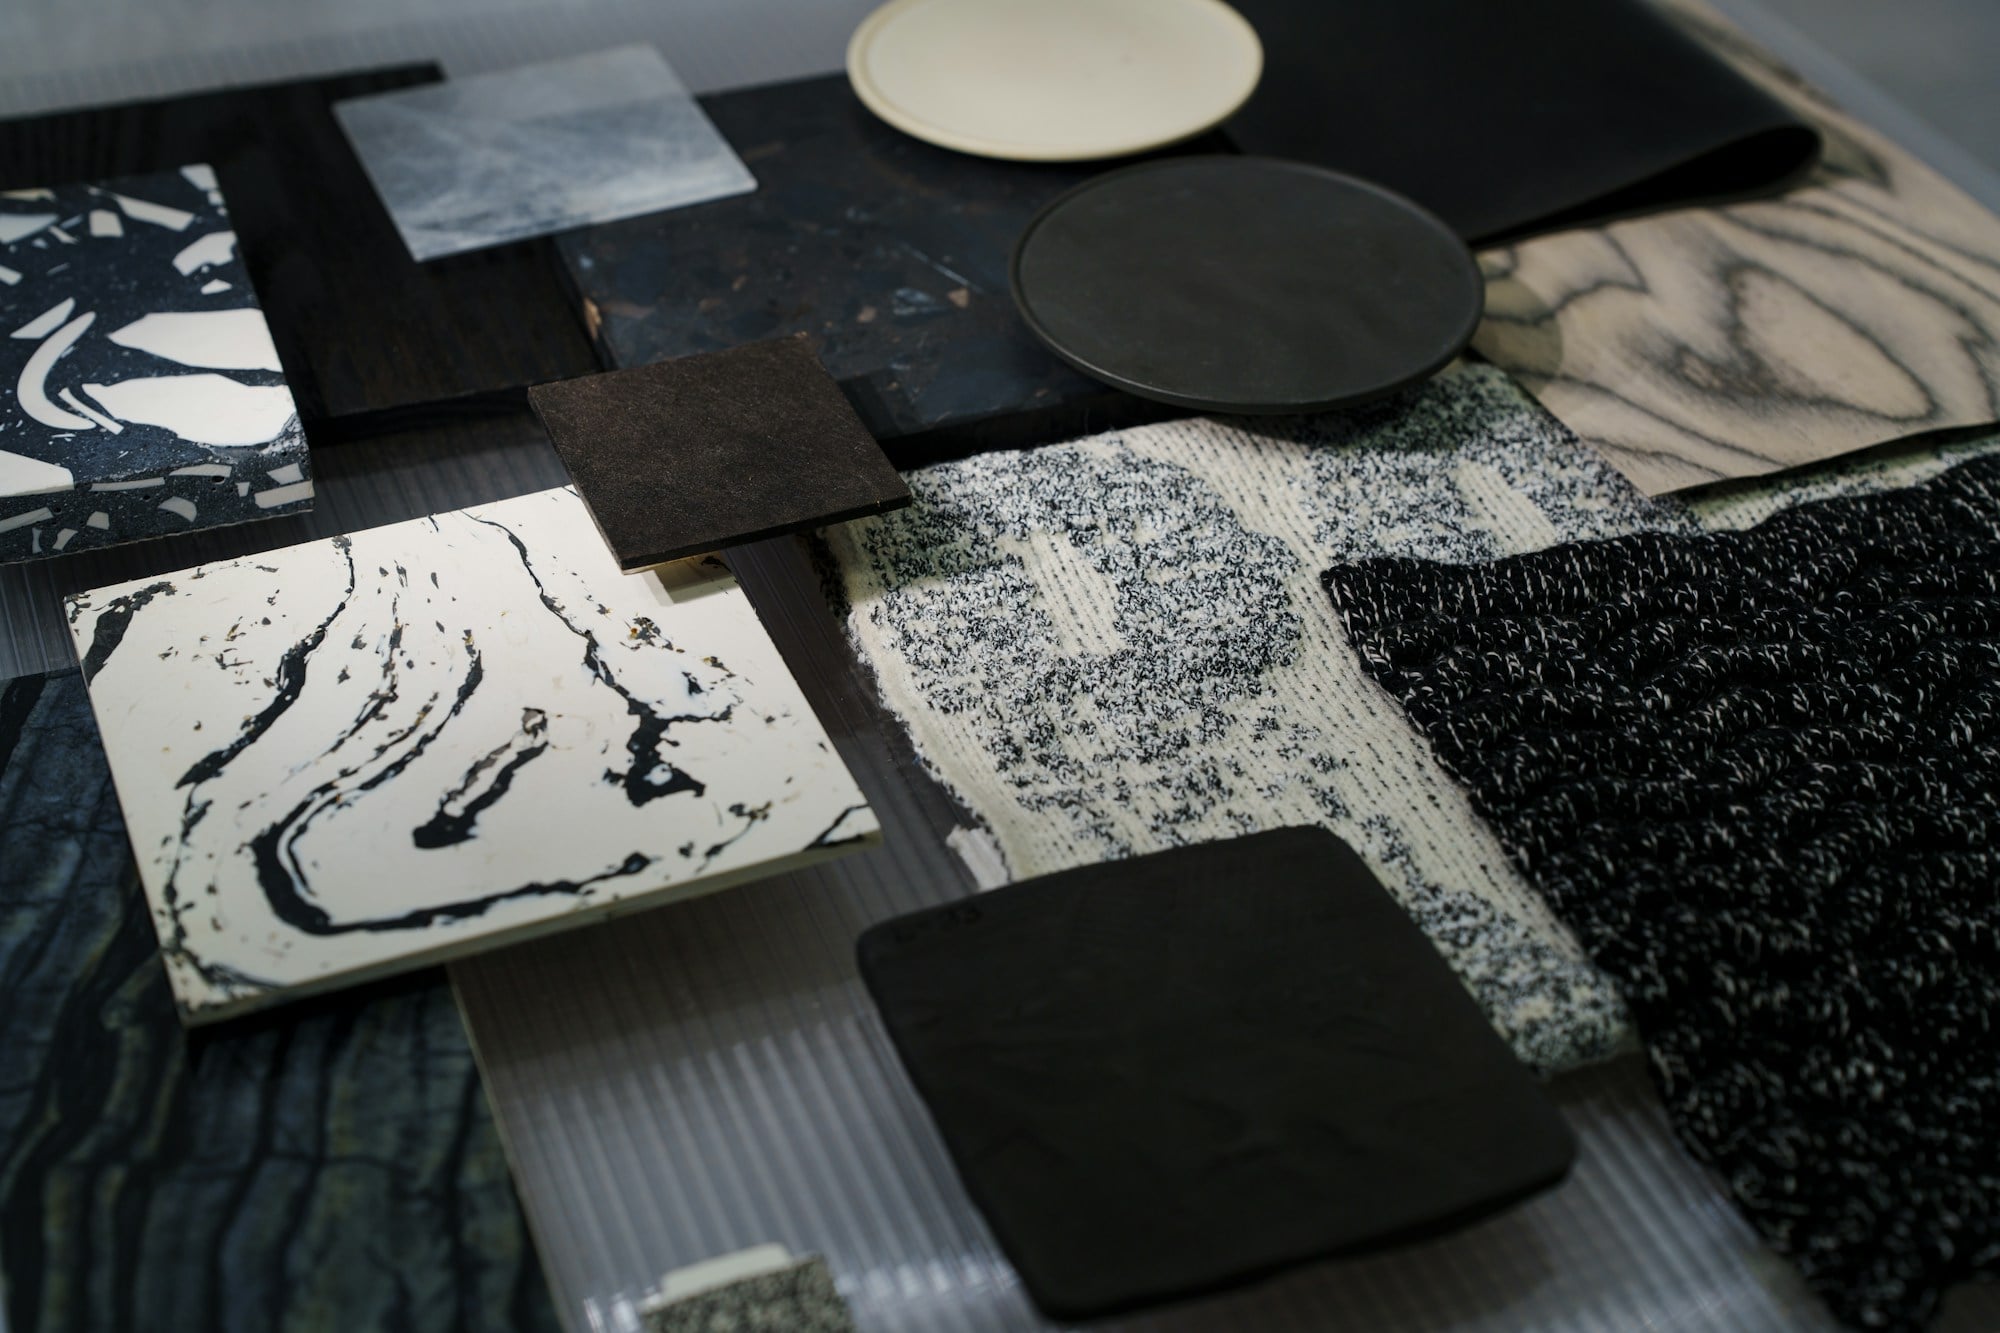 Design inspiration
Furniture & decoration
Stone, tweed, leather and cabinet-finish samples compared side by side, the starting point for a cohesive scheme.
 Design inspiration
Furniture & decoration
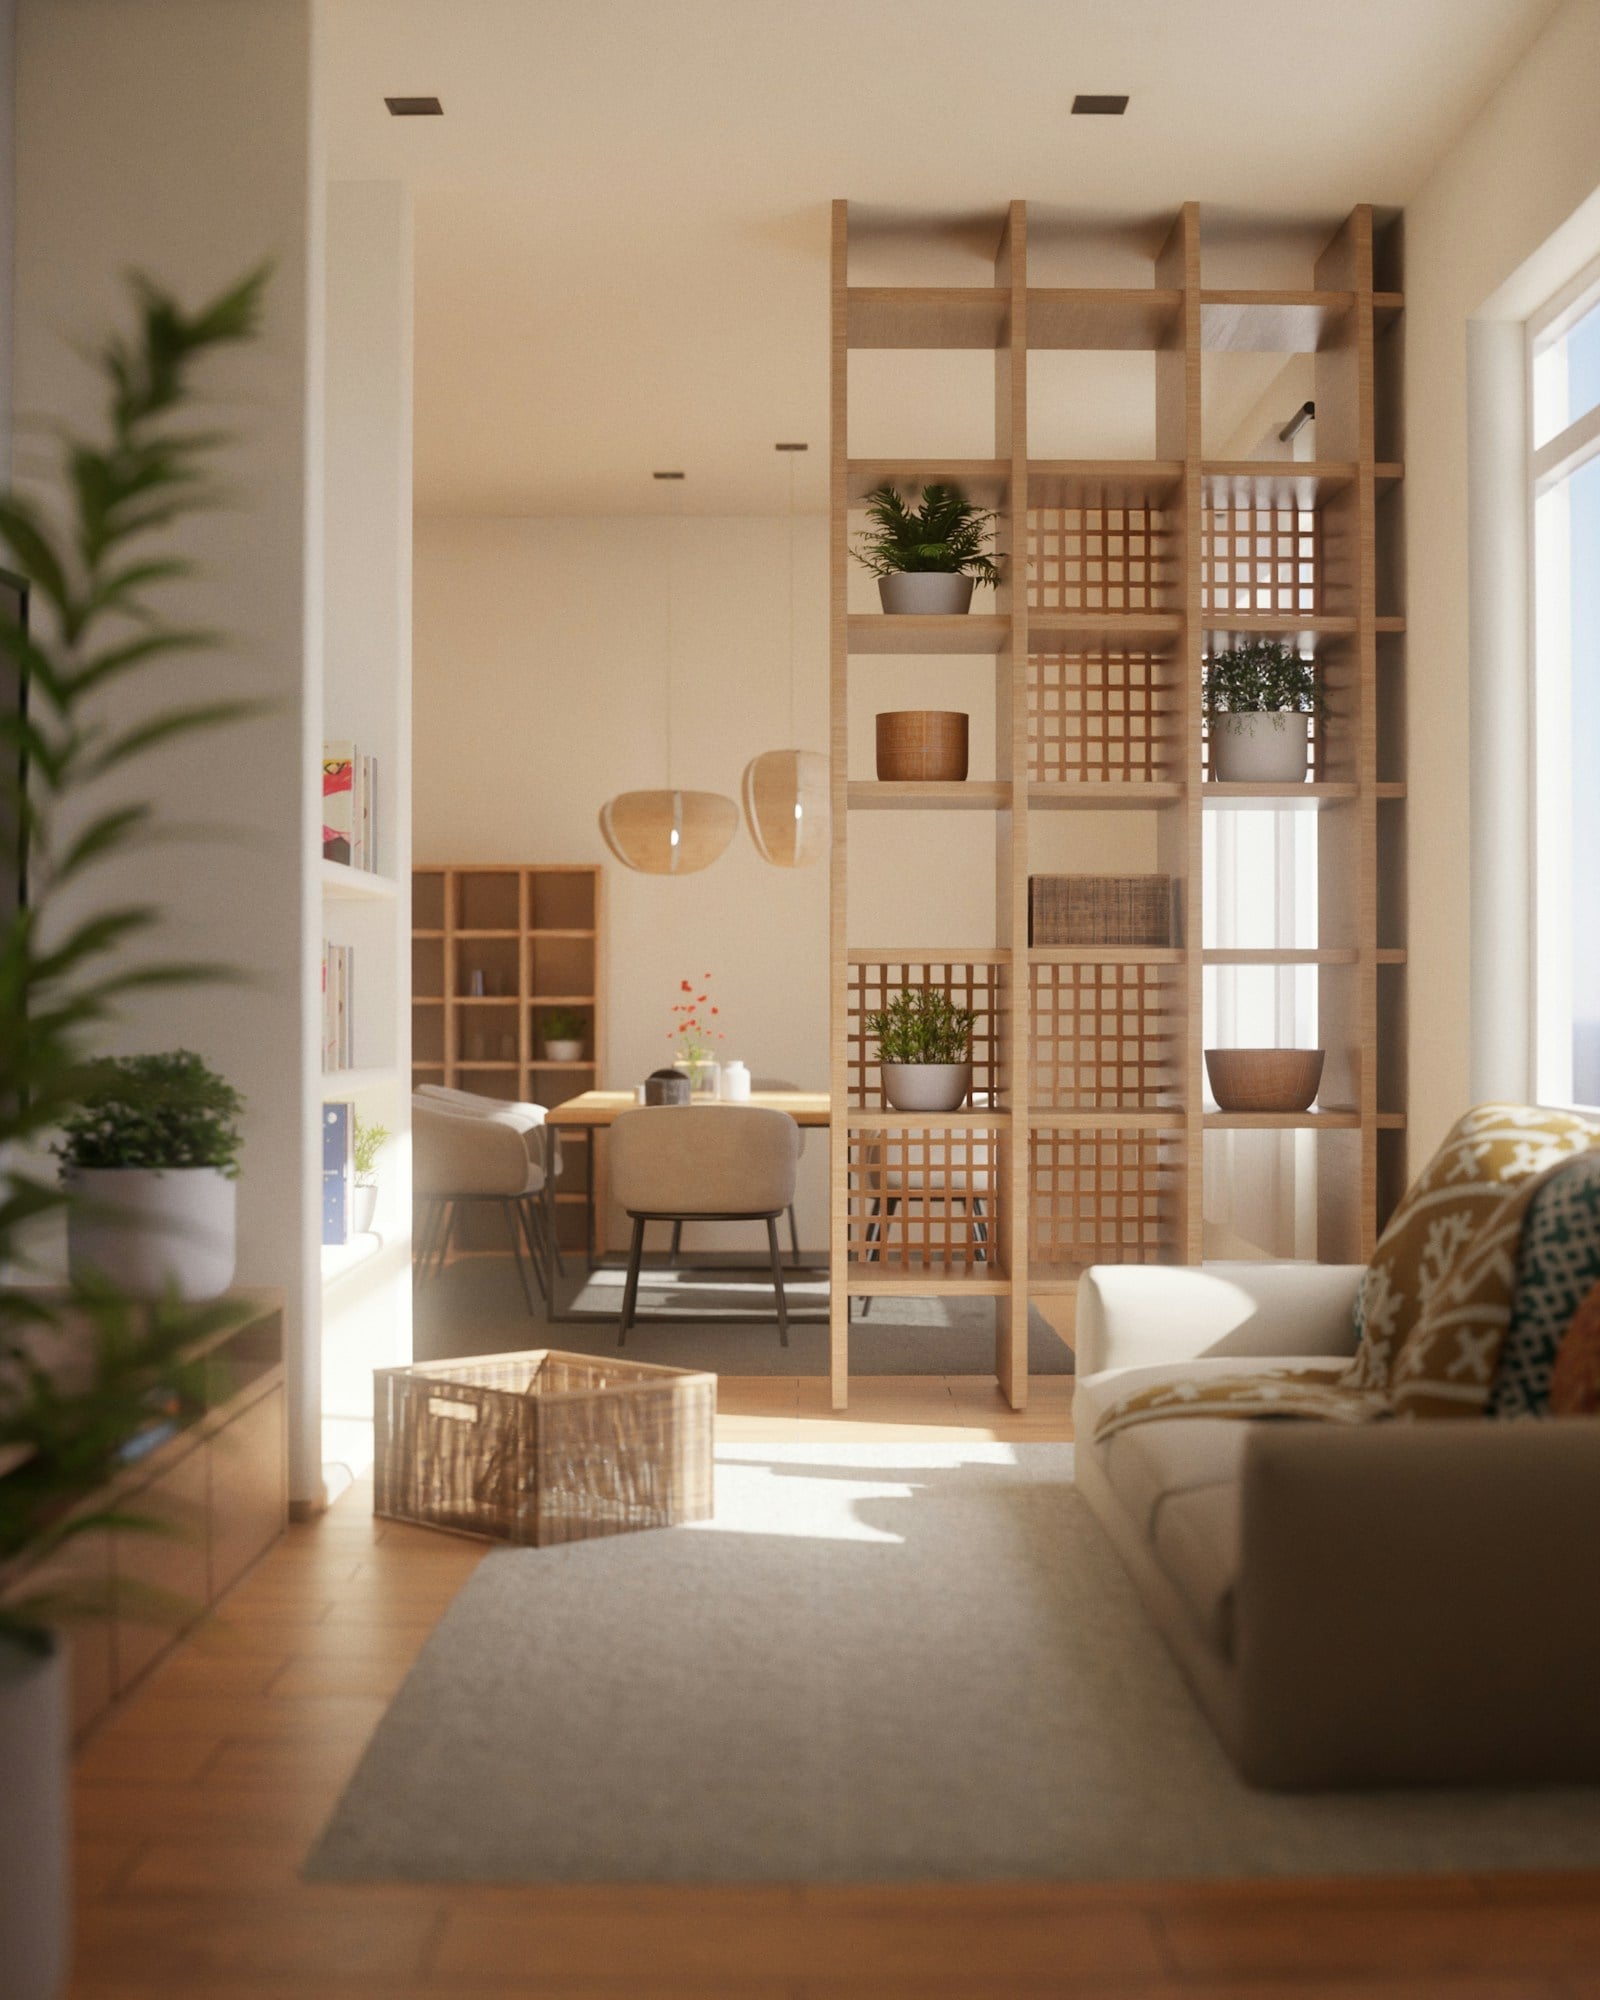
A tall, open timber shelving unit that divides a living area from a dining area while sharing light.